Skip main navigation
Sold for $517,500
  • $517,500

    373 Heritage Point Dr, Simpsonville, SC 29681

    4beds
    4,238sqft
    Single Family Residence, Residential
    Built in 2011
    0.38 Acres Lot
    $587,500 Zestimate®
    $122/sqft
    $3,504 Estimated rent

    Home value

    $587,500

    $558,000 - $617,000

    $3,504/mo

    Zestimate® history
    Loading
    Loading...

    Owner options

    List your home for rent

    $3,504/mo

    Rent Zestimate®

    Find your next renter with Zillow Rental Manager. Plus, with online applications, you can quickly screen prospective tenants – for free.

    Learn more

    $3,504/mo

    Rent Zestimate®

    Refinance and save

    $2,997/mo

    Est. payment

    Refinancing to a lower rate could help reduce your monthly payments and save thousands over the life of the loan.

    See today's rates

    $2,997/mo

    Est. payment

    Explore your selling options

    Work with a Zillow partner agent

    Leverage their expertise and Zillow's premium Showcase listings to get your home seen by more buyers.

    Get started

    List with your own agent

    Get your home in front of millions of buyers by listing it on Zillow.

    Learn how to do it

    Sell it yourself

    Take full control of how buyers see your home on Zillow by listing For Sale by Owner (FSBO).

    List your home

    What's special

    Gas fireplaceSide deckOpen floor planMassive walk-in closetBack deck
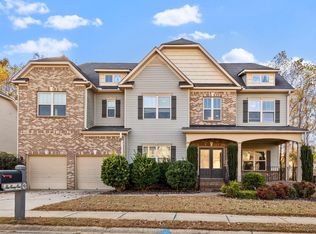
    $14,000 price improvement! This amazing home in Simpsonville awaits it's new owner! As you enter the home you'll be greeted by a beautiful open foyer with overlook from the second floor. An office or sitting room, and dining room are convenient to welcome your clients or guests. The open floor plan provides a light and airy feel to the home. The dining area in the kitchen provides ample space for entertaining or enjoying a casual meal with your family. Imagine enjoying your morning coffee from one of the 2 easily accessed outdoor spaces out to the side deck from the living room or the back deck from the kitchen. From the 2 beautiful covered decks you'll feel like you have your very own tree house. You'll also enjoy the patio area below as well as the built in fire pit. The private lot extends past the existing fence line. Upstairs you'll find an amazing, spacious owners suite. The sitting area to the left is a phenomenal space boasting beautiful built-ins as well as a gas fireplace for those cozy evenings at home. Through the hallway in the bedroom you'll notice a massive walk-in closet to the right and the beautiful master bathroom a head. There are also 3 additional bedrooms, 2 bathrooms and laundry room upstairs. In the basement you will find 2 large rooms currently used as a billard room and family room and full bathroom as well as additonal unfinished space. The potential here is endless. From an inlaw suite to a man cave, you can make this area your own! Contact me today to schedule your private tour!

    Zillow last checked:

    Listing updated:

    Listed by:

    Lisa Williams 864-325-9761,

    Keller Williams DRIVE,

    Jennifer Burton,

    Keller Williams DRIVE

    Bought with:

    Elizabeth Earle

    BHHS C Dan Joyner - Midtown

    Source: Greater Greenville AOR,MLS#: 1494853MLS Logo

    Facts & features

    Interior

    Bedrooms & bathrooms
    • Bedrooms: 4
    • Bathrooms: 5
    • Full bathrooms: 5
    • Main level bathrooms: 1
    Primary bedroom
    • Area: 493
    • Dimensions: 29 x 17
    Bedroom 2
    • Area: 176
    • Dimensions: 11 x 16
    Bedroom 3
    • Area: 192
    • Dimensions: 16 x 12
    Bedroom 4
    • Area: 140
    • Dimensions: 14 x 10
    Primary bathroom
    • Features: Double Sink, Full Bath, Shower-Separate, Tub-Garden, Walk-In Closet(s), Fireplace
    • Level: Second
    Dining room
    • Area: 153
    • Dimensions: 9 x 17
    Kitchen
    • Area: 231
    • Dimensions: 11 x 21
    Living room
    • Area: 361
    • Dimensions: 19 x 19
    Bonus room
    • Area: 323
    • Dimensions: 19 x 17
    Heating
    • Natural Gas
    Cooling
    • Electric
    Appliances
    • Included: Gas Cooktop, Dishwasher, Disposal, Self Cleaning Oven, Refrigerator, Gas Oven, Microwave, Gas Water Heater
    • Laundry: 2nd Floor, Walk-in, Electric Dryer Hookup
    Features
    • 2 Story Foyer, Bookcases, Vaulted Ceiling(s), Granite Counters, Open Floorplan, Walk-In Closet(s), Pantry
    • Flooring: Carpet, Wood
    • Windows: Insulated Windows
    • Basement: Finished,Partially Finished
    • Attic: Pull Down Stairs,Storage
    • Number of fireplaces: 2
    • Fireplace features: Gas Log, Wood Burning Stove
    Interior area
    • Total structure area: 4,238
    • Total interior livable area: 4,238 sqft

    Property

    Parking
    • Total spaces: 2
    • Parking features: Attached, Concrete
    • Attached garage spaces: 2
    • Has uncovered spaces: Yes
    Features
    • Levels: 2+Basement
    • Stories: 2
    • Patio & porch: Deck, Patio, Front Porch, Porch
    • Exterior features: Outdoor Fireplace
    • Fencing: Fenced
    Lot
    • Size: 0.38 Acres
    • Features: 1/2 Acre or Less
    Details
    • Parcel number: 0326.0101092.00

    Construction

    Type & style
    • Home type: SingleFamily
    • Architectural style: Craftsman
    • Property subtype: Single Family Residence, Residential
    Materials
    • Vinyl Siding
    • Foundation: Basement
    • Roof: Architectural
    Condition
    • Year built: 2011

    Utilities & green energy

    • Sewer: Public Sewer
    • Water: Public
    • Utilities for property: Cable Available

    Community & neighborhood

    Security
    • Security features: Smoke Detector(s)
    Community
    • Community features: Clubhouse, Playground, Pool, Sidewalks
    Location
    • Region: Simpsonville
    • Subdivision: Heritage Point

    Price history

    DateEventPrice
    9/7/2023Sold$517,500-1.4%$122/sqft
    Source: Greater Greenville AOR #1494853 Report a problem
    8/9/2023Contingent$525,000$124/sqft
    Source: Greater Greenville AOR #1494853 Report a problem
    8/1/2023Price change$525,000-2.6%$124/sqft
    Source: Greater Greenville AOR #1494853 Report a problem
    6/25/2023Price change$539,000-1.8%$127/sqft
    Source: Greater Greenville AOR #1494853 Report a problem
    6/9/2023Price change$549,000-2%$130/sqft
    Source: Greater Greenville AOR #1494853 Report a problem
    5/19/2023Price change$560,000-1.8%$132/sqft
    Source: Greater Greenville AOR #1494853 Report a problem
    5/1/2023Price change$570,000-0.9%$134/sqft
    Source: Greater Greenville AOR #1494853 Report a problem
    4/7/2023Price change$575,000-4.2%$136/sqft
    Source: Greater Greenville AOR #1494853 Report a problem
    3/29/2023Price change$600,000+1.7%$142/sqft
    Source: Greater Greenville AOR #1494853 Report a problem
    1/12/2023Price change$589,900-1.5%$139/sqft
    Source: Greater Greenville AOR #1487214 Report a problem
    1/3/2023Price change$598,900-0.2%$141/sqft
    Source: Greater Greenville AOR #1487214 Report a problem
    11/29/2022Listed for sale$599,900+123.4%$142/sqft
    Source: Greater Greenville AOR #1487214 Report a problem
    10/31/2012Sold$268,500-5.3%$63/sqft
    Source: Greater Greenville AOR #1229082 Report a problem
    7/15/2012Price change$283,455-1.7%$67/sqft
    Source: Legendary Realty & Marketing, Inc #1229082 Report a problem
    5/12/2012Listed for sale$288,455+801.4%$68/sqft
    Source: Legendary Realty & Marketing, Inc #1229082 Report a problem
    9/20/2011Sold$32,000$8/sqft
    Source: Public Record Report a problem

    Public tax history

    YearProperty taxesTax assessment
    2024$10,632 +326.5%$516,070 +62.7%
    2023$2,493 +3.7%$317,120
    2022$2,404 -0.1%$317,120
    2021$2,405 +7.8%$317,120 +15%
    2020$2,231 0%$275,760
    2019$2,232 +6.6%$275,760
    2018$2,094 $275,760 +2400.1%
    2017$2,094 $11,030 -96%
    2016$2,094 +3.7%$275,760
    2015$2,019 $275,760 -15.1%
    2014$2,019 -13.4%$324,890
    2013$2,330 -45.2%$324,890
    2012$4,250 +480%--
    2011$733 +1.6%--
    2010$721 --
    2009-- --
    2008-- --
    2007-- --

    Find assessor info on the county website

    Neighborhood: 29681

    Nearby schools

    GreatSchools rating
    Schools provided by the listing agent
    • Elementary: Bryson
    • Middle: Hillcrest
    • High: Hillcrest

    Source: Greater Greenville AOR. This data may not be complete. We recommend contacting the local school district to confirm school assignments for this home.

    Get a cash offer in 3 minutes
    Find out how much your home could sell for in as little as 3 minutes with a no-obligation cash offer.
    Estimated market value
    $587,500
    Get a cash offer in 3 minutes
    Find out how much your home could sell for in as little as 3 minutes with a no-obligation cash offer.
    Estimated market value
    $587,500