This breathtaking, state-of-the-art smart home technology has been custom crafted by USA Smart Homes. It presents a one-of-a-kind residence filled with elegant charm and character. This spectacular luxury home features modern architecture and a unique design, offering stunning views in an exclusive environment. Built with high-quality materials, exceptional craftsmanship, and luxury details, this home is designed with exclusivity and convenience in mind. Spanning over 5,000 sqft of living space on more than an acre of land, this beauty boasts five bedrooms, five bathrooms, and two levels. It includes an amazing home theater system complete with luxury recliners, making it perfect for indoor and outdoor entertaining. The floor plan is ideal for hosting grand events and parties.
The home is equipped with state-of-the-art automation, including a karaoke system, voice control, IoT-enabled products, music throughout the house, and advanced lighting control, among many other features. Don't miss out on this incredible opportunity. Additional amenities include a complete media room with surround sound system and recliner luxury chairs, distributed audio, smart media control, automatic shades, a security surveillance system, a family room TV with surround sound, custom-built cabinets in the kitchen and all bedrooms, stainless steel appliances (including refrigerator, washer, and dryer), exterior lighting control, landscape lighting with smart control, and an epoxy garage floor.
Sold
Price Unknown
373 Hidden Leaf Cir, Sunnyvale, TX 75182
5beds
6,016sqft
Single Family Residence
Built in 2024
1.08 Acres Lot
$2,131,300 Zestimate®
$--/sqft
$7,887 Estimated rent
Home value
$2,131,300
$1.94M - $2.34M
$7,887/mo
Zestimate® history
Owner options
List your home for rent
$7,887/mo
Rent Zestimate®
Find your next renter with Zillow Rental Manager. Plus, with online applications, you can quickly screen prospective tenants – for free.
$7,887/mo
Rent Zestimate®
Refinance and save
$800/mo
Est. payment
Refinancing to a lower rate could help reduce your monthly payments and save thousands over the life of the loan.
$800/mo
Est. payment
Explore your selling options
Work with a Zillow partner agent
Leverage their expertise and Zillow's premium Showcase listings to get your home seen by more buyers.
Get startedList with your own agent
Get your home in front of millions of buyers by listing it on Zillow.
Learn how to do itSell it yourself
Take full control of how buyers see your home on Zillow by listing For Sale by Owner (FSBO).
List your homeWhat's special
Zillow last checked:
Listing updated:
Listed by:
Nick Mirza 0708204 512-763-2559,
Texas Ally Real Estate Group 512-763-2559
Bought with:
Shaima Mutawe
Keller Williams Central
Source: NTREIS,MLS#: 20936787
Facts & features
Interior
Bedrooms & bathrooms
- Bedrooms: 5
- Bathrooms: 5
- Full bathrooms: 4
- 1/2 bathrooms: 1
Primary bedroom
- Features: Closet Cabinetry, Dual Sinks, En Suite Bathroom
- Level: First
- Dimensions: 20 x 14
Bedroom
- Features: Walk-In Closet(s)
- Level: First
- Dimensions: 13 x 14
Bedroom
- Features: Built-in Features, Closet Cabinetry, Ceiling Fan(s), En Suite Bathroom, Walk-In Closet(s)
- Level: Second
- Dimensions: 12 x 14
Bedroom
- Features: Built-in Features, Closet Cabinetry, Ceiling Fan(s)
- Level: Second
- Dimensions: 12 x 12
Primary bathroom
- Features: Built-in Features, Dual Sinks, Double Vanity, En Suite Bathroom, Granite Counters, Garden Tub/Roman Tub, Linen Closet, Stone Counters
- Level: First
- Dimensions: 16 x 10
Breakfast room nook
- Level: First
- Dimensions: 18 x 6
Dining room
- Level: First
- Dimensions: 14 x 14
Family room
- Features: Breakfast Bar, Built-in Features, Fireplace
- Level: First
- Dimensions: 20 x 20
Other
- Features: Built-in Features, En Suite Bathroom, Linen Closet, Stone Counters
- Level: First
- Dimensions: 13 x 8
Half bath
- Features: Granite Counters
- Level: First
- Dimensions: 6 x 6
Laundry
- Features: Built-in Features, Granite Counters, Linen Closet, Utility Sink
- Level: First
- Dimensions: 10 x 5
Living room
- Level: First
- Dimensions: 16 x 15
Media room
- Level: Second
- Dimensions: 15 x 15
Office
- Level: First
- Dimensions: 13 x 12
Utility room
- Features: Built-in Features, Closet, Linen Closet, Utility Sink
- Level: First
- Dimensions: 15 x 7
Heating
- Central, ENERGY STAR/ACCA RSI Qualified Installation, ENERGY STAR Qualified Equipment, Natural Gas
Cooling
- Attic Fan, Central Air, Ceiling Fan(s), ENERGY STAR Qualified Equipment, Multi Units
Appliances
- Included: Built-In Refrigerator, Convection Oven, Dryer, Dishwasher, Electric Oven, Gas Cooktop, Disposal, Gas Water Heater, Microwave, Refrigerator, Some Commercial Grade, Tankless Water Heater, Vented Exhaust Fan, Washer
Features
- Built-in Features, Chandelier, Decorative/Designer Lighting Fixtures, Double Vanity, Eat-in Kitchen, Granite Counters, High Speed Internet, Kitchen Island, Open Floorplan, Other, Pantry, Smart Home, Cable TV, Wired for Data, Walk-In Closet(s), Wired for Sound, Air Filtration
- Flooring: Combination, Concrete, Hardwood, Tile
- Has basement: No
- Number of fireplaces: 1
- Fireplace features: Electric, Family Room
Interior area
- Total interior livable area: 6,016 sqft
Property
Parking
- Total spaces: 3
- Parking features: Additional Parking, Circular Driveway, Concrete, Covered, Door-Multi, Driveway, Epoxy Flooring, Garage, Garage Door Opener, Lighted, Oversized, Paved, Garage Faces Side, Secured
- Attached garage spaces: 3
- Has uncovered spaces: Yes
Accessibility
- Accessibility features: Smart Technology
Features
- Levels: Two
- Stories: 2
- Patio & porch: Balcony, Covered, Deck
- Exterior features: Built-in Barbecue, Balcony, Barbecue, Deck, Gas Grill, Lighting, Outdoor Grill, Private Entrance, Private Yard, Rain Gutters
- Pool features: None
- Fencing: Wrought Iron
- On waterfront: Yes
- Waterfront features: Lake Front
Lot
- Size: 1.08 Acres
- Features: Acreage, Back Yard, Cul-De-Sac, Lawn
Details
- Parcel number: 527755000A0030000
- Other equipment: Home Theater, Air Purifier
Construction
Type & style
- Home type: SingleFamily
- Architectural style: Other,Detached
- Property subtype: Single Family Residence
Materials
- Brick, Other, Concrete
- Foundation: Pillar/Post/Pier, Slab
- Roof: Composition,Shingle
Condition
- New construction: Yes
- Year built: 2024
Utilities & green energy
- Sewer: Public Sewer
- Water: Public
- Utilities for property: Electricity Connected, Natural Gas Available, Phone Available, Sewer Available, Separate Meters, Underground Utilities, Water Available, Cable Available
Green energy
- Energy efficient items: Appliances, Construction, HVAC, Insulation, Lighting, Roof, Thermostat, Water Heater, Windows
- Indoor air quality: Filtration
- Construction elements: Renewable Materials
- Water conservation: Water-Smart Landscaping
Community & HOA
Community
- Features: Community Mailbox, Gated
- Security: Prewired, Security System, Carbon Monoxide Detector(s), Fire Alarm, Fire Sprinkler System, Security Gate, Gated Community, Smoke Detector(s), Security Lights, Security Service, Wireless
- Subdivision: Stoney Crk Ph 1b
HOA
- Has HOA: Yes
- Services included: All Facilities, Association Management
- HOA fee: $800 quarterly
- HOA name: Insight Association Management
- HOA phone: 800-310-6552
Location
- Region: Sunnyvale
Financial & listing details
- Tax assessed value: $1,227,290
- Annual tax amount: $5,993
- Date on market: 5/14/2025
- Cumulative days on market: 169 days
- Listing terms: Cash,Conventional
- Electric utility on property: Yes
- Road surface type: Asphalt
Price history
| Date | Event | Price |
|---|---|---|
| 7/7/2025 | Sold | -- |
Source: NTREIS #20936787 Report a problem | ||
| 6/8/2025 | Pending sale | $2,250,000$374/sqft |
Source: NTREIS #20936787 Report a problem | ||
| 6/3/2025 | Listed for sale | $2,250,000$374/sqft |
Source: NTREIS #20936787 Report a problem | ||
| 5/14/2025 | Pending sale | $2,250,000$374/sqft |
Source: NTREIS #20936787 Report a problem | ||
| 5/14/2025 | Listed for sale | $2,250,000+2.3%$374/sqft |
Source: NTREIS #20936787 Report a problem | ||
| 4/21/2025 | Listing removed | $2,200,000$366/sqft |
Source: NTREIS #20871088 Report a problem | ||
| 3/14/2025 | Listed for sale | $2,200,000-2.2%$366/sqft |
Source: NTREIS #20871088 Report a problem | ||
| 2/15/2025 | Listing removed | $2,250,000$374/sqft |
Source: NTREIS #20686986 Report a problem | ||
| 2/13/2025 | Price change | $2,250,000+12.5%$374/sqft |
Source: NTREIS #20686986 Report a problem | ||
| 2/5/2025 | Price change | $1,999,999-9.1%$332/sqft |
Source: NTREIS #20686986 Report a problem | ||
| 1/10/2025 | Price change | $2,200,000-2.2%$366/sqft |
Source: NTREIS #20686986 Report a problem | ||
| 12/21/2024 | Price change | $2,249,9900%$374/sqft |
Source: NTREIS #20686986 Report a problem | ||
| 12/7/2024 | Price change | $2,249,9990%$374/sqft |
Source: NTREIS #20686986 Report a problem | ||
| 10/11/2024 | Listed for sale | $2,250,000+4.7%$374/sqft |
Source: NTREIS #20686986 Report a problem | ||
| 6/25/2024 | Listing removed | $2,150,000$357/sqft |
Source: NTREIS #20312873 Report a problem | ||
| 3/17/2024 | Listing removed | -- |
Source: NTREIS #20312873 Report a problem | ||
| 8/23/2023 | Price change | $2,150,000+7.5%$357/sqft |
Source: NTREIS #20312873 Report a problem | ||
| 4/25/2023 | Listed for sale | $1,999,900+515.4%$332/sqft |
Source: NTREIS #20312873 Report a problem | ||
| 8/10/2022 | Sold | -- |
Source: NTREIS #14750787 Report a problem | ||
| 6/22/2022 | Pending sale | $325,000$54/sqft |
Source: NTREIS #14750787 Report a problem | ||
| 6/6/2022 | Contingent | $325,000$54/sqft |
Source: NTREIS #14750787 Report a problem | ||
| 2/1/2022 | Listed for sale | $325,000$54/sqft |
Source: NTREIS #14750787 Report a problem | ||
Public tax history
| Year | Property taxes | Tax assessment |
|---|---|---|
| 2025 | $27,172 +38.9% | $1,227,290 +32.7% |
| 2024 | $19,559 +257.7% | $925,100 +270% |
| 2023 | $5,469 -9.1% | $250,000 |
| 2022 | $6,018 +123.7% | $250,000 +124.1% |
| 2021 | $2,690 -3% | $111,540 |
| 2020 | $2,773 -2.6% | $111,540 |
| 2019 | $2,848 | $111,540 |
Find assessor info on the county website
Neighborhood: 75182
Nearby homes
- $100-- bd-- ba-- sqft1 Hidden Leaf Cir, Sunnyvale, TX 75182Off Market
- $955,7001 Acres377 Hidden Leaf Cir, Sunnyvale, TX 75182Off Market
- $1,699,8004 bd2 ba2k sqft349 Tender Spring Ln, Sunnyvale, TX 75182Off Market
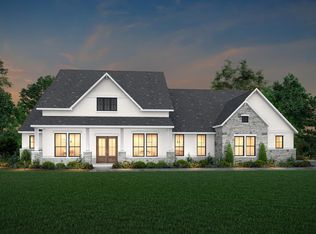
- $1,202,4005 bd6 ba5k sqft374 Hidden Leaf Cir, Sunnyvale, TX 75182Off Market
- $1,160,0004 bd5 ba4.3k sqft349 E Tender Springs Ln, Sunnyvale, TX 75182Off Market
- $1,035,7004 bd4 ba4.1k sqft370 Hidden Leaf Cir, Sunnyvale, TX 75182Off Market
- $350,0001.018 Acres378 Hidden Leaf Cir, Sunnyvale, TX 75182Pending
- $1,395,7004 bd4 ba4.1k sqft381 Hidden Leaf Cir, Sunnyvale, TX 75182Off Market
Nearby schools
GreatSchools rating
- 9/10Sunnyvale Intermediate SchoolGrades: 3-5Distance: 0.8 mi
- 10/10Sunnyvale Middle SchoolGrades: 6-8Distance: 1.2 mi
- 8/10Sunnyvale High SchoolGrades: 9-12Distance: 1.1 mi
Schools provided by the listing agent
- Elementary: Sunnyvale
- Middle: Sunnyvale
- High: Sunnyvale
- District: Sunnyvale ISD
Source: NTREIS. This data may not be complete. We recommend contacting the local school district to confirm school assignments for this home.
Get a cash offer in 3 minutes
Find out how much your home could sell for in as little as 3 minutes with a no-obligation cash offer.
Estimated market value
$2,131,300
Get a cash offer in 3 minutes
Find out how much your home could sell for in as little as 3 minutes with a no-obligation cash offer.
Estimated market value
$2,131,300
- Texas
- Dallas County
- Sunnyvale
- 75182
- 373 Hidden Leaf Cir
Nearby cities
Nearby zip codes
Other Sunnyvale Topics
