4 bedroom, 3 bathroom ranch home with fully finished walkout lower level that includes a wet bar, recreation space, bedroom, and full bathroom! Currently under construction on a beautiful lot that includes a composite deck, sod, irrigation system and trees! This floor plan features an open living/dining space/kitchen layout with tall vaulted ceilings. First floor laundry just off the garage entry. Primary ensuite bedroom at the back of the home with walk-in closet & large double sink vanity with quartz countertop. Ceramic tile upgrade in primary bathroom on the bathroom floor and shower surround. Quartz countertops throughout, stone surround fireplace & tile backsplash kitchen with under cabinet lighting. The walkout lower level is full of natural light and tall 9' ceilings. The finished basement features a large open space, bedroom, full bathroom, a full wet bar with quartz countertops, beverage cooler, under cabinet lighting and more & storage space. Built using the Superior Wall foundation system which is pre-insulated creating a more energy efficient & comfortable lower level and stronger than traditional poured foundation.** Interior and exterior selections shown in photos. Interior home photos and 3D tour are from previous built home with same floorplan, options and colors may be different. ** Don't settle for the typical "builder grade." Take a look in person and you will see how Chestnut Home Builders raise the bar! Chestnut Village is located at the corner of Whitmore Lake & North Territorial. Extremely Easy US-23 Access & just 7 Miles to the University of Michigan, 8 Miles to University of Michigan Hospital & 10 Miles to Brighton. Community amenities include walking trails, park area with pavilion, fenced in dog park & more!
Sold for $533,900
$533,900
373 Jubilee Dr, Whitmore Lake, MI 48189
4beds
2,876sqft
Single Family Residence
Built in 2024
8,712 Square Feet Lot
$563,300 Zestimate®
$186/sqft
$3,698 Estimated rent
Home value
$563,300
$535,000 - $591,000
$3,698/mo
Zestimate® history
Owner options
List your home for rent
$3,698/mo
Rent Zestimate®
Find your next renter with Zillow Rental Manager. Plus, with online applications, you can quickly screen prospective tenants – for free.
$3,698/mo
Rent Zestimate®
Refinance and save
$4,220/mo
Est. payment
Refinancing to a lower rate could help reduce your monthly payments and save thousands over the life of the loan.
$4,220/mo
Est. payment
Explore your selling options
Work with a Zillow partner agent
Leverage their expertise and Zillow's premium Showcase listings to get your home seen by more buyers.
Get startedList with your own agent
Get your home in front of millions of buyers by listing it on Zillow.
Learn how to do itSell it yourself
Take full control of how buyers see your home on Zillow by listing For Sale by Owner (FSBO).
List your homeWhat's special
Zillow last checked:
Listing updated:
Listed by:
Steve J Gronow 810-599-5147,
Chestnut Real Estate
Bought with:
Steve J Gronow, 6501335226
Chestnut Real Estate
Source: Realcomp II,MLS#: 20240038240
Facts & features
Interior
Bedrooms & bathrooms
- Bedrooms: 4
- Bathrooms: 3
- Full bathrooms: 3
Primary bedroom
- Level: Entry
- Area: 168
- Dimensions: 14 x 12
Bedroom
- Level: Entry
- Area: 154
- Dimensions: 14 x 11
Bedroom
- Level: Entry
- Area: 154
- Dimensions: 14 x 11
Bedroom
- Level: Basement
- Area: 168
- Dimensions: 14 x 12
Primary bathroom
- Level: Entry
Other
- Level: Basement
Other
- Level: Basement
Flex room
- Level: Basement
- Area: 900
- Dimensions: 25 x 36
Kitchen
- Level: Entry
- Area: 132
- Dimensions: 11 x 12
Laundry
- Level: Entry
Living room
- Level: Entry
- Area: 280
- Dimensions: 14 x 20
Heating
- Forced Air, Natural Gas
Cooling
- Central Air
Appliances
- Included: Dishwasher, Disposal, Free Standing Gas Range, Microwave, Stainless Steel Appliances
Features
- High Speed Internet
- Basement: Finished
- Has fireplace: Yes
- Fireplace features: Living Room
Interior area
- Total interior livable area: 2,876 sqft
- Finished area above ground: 1,538
- Finished area below ground: 1,338
Property
Parking
- Total spaces: 2
- Parking features: Two Car Garage, Attached
- Attached garage spaces: 2
Features
- Levels: One
- Stories: 1
- Entry location: GroundLevelwSteps
- Patio & porch: Deck, Porch
- Pool features: None
- Fencing: Fencing Allowed
Lot
- Size: 8,712 Square Feet
- Dimensions: 60 x 142
Details
- Additional structures: Sheds Allowed
- Parcel number: B00219101005
- Special conditions: Short Sale No,Standard
Construction
Type & style
- Home type: SingleFamily
- Architectural style: Ranch
- Property subtype: Single Family Residence
Materials
- Stone, Vinyl Siding
- Foundation: Basement, Passive Radon Mitigation, Poured
- Roof: Asphalt
Condition
- New Construction,Site Condo
- New construction: Yes
- Year built: 2024
Details
- Warranty included: Yes
Utilities & green energy
- Sewer: Public Sewer
- Water: Community
- Utilities for property: Cable Available
Community & HOA
Community
- Features: Sidewalks
HOA
- Has HOA: Yes
- Services included: Snow Removal, Trash
- HOA fee: $636 annually
- HOA phone: 888-825-1420
Location
- Region: Whitmore Lake
Financial & listing details
- Price per square foot: $186/sqft
- Tax assessed value: $502,400
- Annual tax amount: $152
- Date on market: 6/19/2024
- Cumulative days on market: 77 days
- Listing agreement: Exclusive Right To Sell
- Listing terms: Cash,Conventional,FHA,Usda Loan,Va Loan
Price history
| Date | Event | Price |
|---|---|---|
| 11/20/2024 | Sold | $533,900$186/sqft |
Source:  Realcomp II #20240038240 Report a problem Realcomp II #20240038240 Report a problem | ||
| 9/4/2024 | Pending sale | $533,900$186/sqft |
Source: Realcomp II #20240038240 Report a problem | ||
| 7/24/2024 | Price change | $533,900+0.8%$186/sqft |
Source: Realcomp II #20240038240 Report a problem | ||
| 6/19/2024 | Price change | $529,900+18%$184/sqft |
Source: Realcomp II #20240038240 Report a problem | ||
| 4/25/2024 | Price change | $449,000$156/sqft |
Source:  Chestnut Home Builders Report a problem Chestnut Home Builders Report a problem | ||
| 3/13/2024 | Listed for sale | -- |
Source: Chestnut Home Builders Report a problem | ||
Public tax history
| Year | Property taxes | Tax assessment |
|---|---|---|
| 2025 | $155 | $251,200 +710.3% |
| 2024 | -- | $31,000 +12.7% |
| 2023 | -- | $27,500 |
Find assessor info on the county website
Neighborhood: 48189
Nearby homes
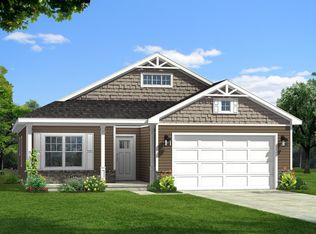
- $489,9003 bd3 ba1.6k sqft365 Jubilee Dr, Whitmore Lake, MI 48189Sold
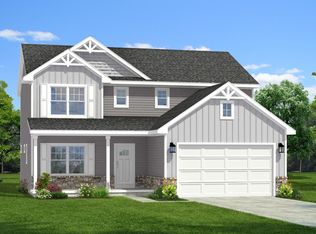
- $514,0004 bd3 ba2.3k sqft412 Jubilee Dr, Whitmore Lake, MI 48189Sold
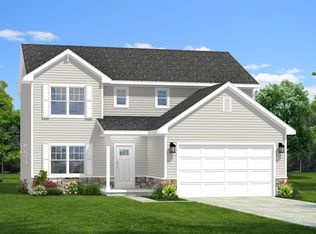
- $499,9003 bd3 ba2.3k sqft428 Jubilee Dr, Whitmore Lake, MI 48189Sold
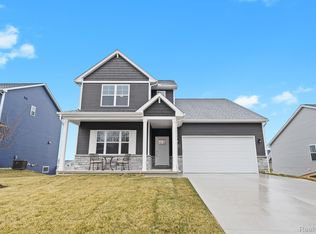
- $539,9003 bd3 ba2.3k sqft370 Jubilee Dr, Whitmore Lake, MI 48189Sold
- $497,6673 bd3 ba1.6k sqft466 Jubilee Dr, Whitmore Lake, MI 48189Sold
- $494,050-- bd-- ba-- sqft384 Jubilee Dr, Whitmore Lake, MI 48189Sold
- $518,6063 bd3 ba1.6k sqft419 Jubilee Dr, Whitmore Lake, MI 48189Sold
- $492,5002 bd2 ba1.8k sqft480 Jubilee Dr, Whitmore Lake, MI 48189Sold
Nearby schools
GreatSchools rating
- 7/10Whitmore Lake Elementary SchoolGrades: K-6Distance: 2.9 mi
- 8/10Whitmore Lake High SchoolGrades: 7-12Distance: 0.7 mi
Get a cash offer in 3 minutes
Find out how much your home could sell for in as little as 3 minutes with a no-obligation cash offer.
Estimated market value
$563,300
Get a cash offer in 3 minutes
Find out how much your home could sell for in as little as 3 minutes with a no-obligation cash offer.
Estimated market value
$563,300
- Michigan
- Washtenaw County
- Whitmore Lake
- 48189
- 373 Jubilee Dr
Nearby cities
Nearby zip codes
Other Whitmore Lake Topics
