Skip main navigation
Off market
  • $302,900

    373 Kansas Dr, Ozark, MO 65721

    3beds
    2,243sqft
    SingleFamily
    Built in 1972
    0.67 Acres Lot
    $302,900 Zestimate®
    $135/sqft
    $2,228 Estimated rent

    Home value

    $302,900

    $285,000 - $321,000

    $2,228/mo

    Zestimate® history
    Loading
    Loading...

    Owner options

    List your home for rent

    $2,228/mo

    Rent Zestimate®

    Find your next renter with Zillow Rental Manager. Plus, with online applications, you can quickly screen prospective tenants – for free.

    Learn more

    $2,228/mo

    Rent Zestimate®

    Refinance and save

    $1,819/mo

    Est. payment

    Refinancing to a lower rate could help reduce your monthly payments and save thousands over the life of the loan.

    See today's rates

    $1,819/mo

    Est. payment

    Explore your selling options

    Work with a Zillow partner agent

    Leverage their expertise and Zillow's premium Showcase listings to get your home seen by more buyers.

    Get started

    List with your own agent

    Get your home in front of millions of buyers by listing it on Zillow.

    Learn how to do it

    Sell it yourself

    Take full control of how buyers see your home on Zillow by listing For Sale by Owner (FSBO).

    List your home

    What's special

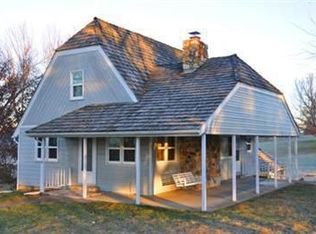
    Thousands of woman hours with bucket after bucket of elbow grease was put into breathing new life into this 3 bedroom, 2 bath home to not only restore it, but to make it far better than it ever was to begin with. The seller stripped it down and then she went to work and turned it into a contemporary home that anyone would be proud to call home. With three living areas, on a large corner lot with mature trees, there's nothing cookie cutter about this house that has a fantastic location just south of Ozark in a neighborhood of other homes on large lots that gives everyone a little elbow room. Outside, you'll find fresh, contemporary paint, while inside the kitchen was completely ripped out and remodeled with new white cabinets, gorgeous granite counters and new appliances. And wait til you see how pretty the kitchen bar is! The bathrooms have also been updated and there is new flooring throughout much of the house. Along with the living room, there is a fantastic sun room and upstairs there is a large loft-like family room with beautiful wood floors and a newly added wood deck. Off the sun room there is a screened in deck and don't forget to check out the under house storage and the workshop/storage shed in the back yard. Seriously, if you are looking for something a little out of the ordinary but in a great school system that is a quick drive to Springfield, you owe it to yourself to visit 373 Kansas Drive in Ozark!

    This property is off market, which means it's not currently listed for sale or rent on Zillow. This may be different from what's available on other websites or public sources.

    Facts & features

    Interior

    Bedrooms & bathrooms
    • Bedrooms: 3
    • Bathrooms: 2
    • Full bathrooms: 2
    Heating
    • Forced air, Electric
    Cooling
    • Central
    Appliances
    • Included: Dishwasher, Garbage disposal
    • Laundry: W/D Hookup
    Features
    • Vaulted Ceiling(s), Granite Counters, Kitchen/Dining Combo, Walk-In Shower, Kitchen Bar, Bedroom-Master (Main Floor), Living Areas (3+)
    • Flooring: Tile, Concrete, Hardwood
    • Windows: Double Pane Windows
    • Has fireplace: Yes
    • Fireplace features: Wood Burning, Insert w/Blower
    Interior area
    • Total interior livable area: 2,243 sqft
    • Finished area below ground: 0.00

    Property

    Parking
    • Total spaces: 2
    • Parking features: Garage - Attached
    Features
    • Patio & porch: Deck, Deck/Covered
    • Exterior features: Stone, Wood
    Lot
    • Size: 0.67 Acres
    • Features: Corner, Trees
    Details
    • Additional structures: Workshop, Shed(s)
    • Parcel number: 180203002004006000

    Construction

    Type & style
    • Home type: SingleFamily
    • Architectural style: Two Story, Traditional
    Materials
    • Roof: Composition
    Condition
    • Year built: 1972

    Utilities & green energy

    • Sewer: Septic Tank
    • Water: Well - Shared

    Community & neighborhood

    Location
    • Region: Ozark

    Other

    Other facts
    • Flooring: Tile, Hardwood, Concrete Stained
    • Sewer: Septic Tank
    • Heating: Forced Air, Electric, Central
    • Appliances: Dishwasher, Disposal, Exhaust Fan, Free Standing Stove: Electric
    • FireplaceYN: true
    • GarageYN: true
    • ArchitecturalStyle: Two Story, Traditional
    • AttachedGarageYN: true
    • ExteriorFeatures: Deck, Gutters & Downspouts, Porch/Screened, Deck/Covered
    • HeatingYN: true
    • PatioAndPorchFeatures: Deck, Deck/Covered
    • CoolingYN: true
    • FireplaceFeatures: Wood Burning, Insert w/Blower
    • ConstructionMaterials: Stone, Wood
    • Roof: Composition
    • WindowFeatures: Double Pane Windows
    • LotFeatures: Corner, Trees
    • HomeWarrantyYN: True
    • OtherStructures: Workshop, Shed(s)
    • CoveredSpaces: 2
    • BelowGradeFinishedArea: 0.00
    • FoundationDetails: Crawl Space
    • InteriorFeatures: Vaulted Ceiling(s), Granite Counters, Kitchen/Dining Combo, Walk-In Shower, Kitchen Bar, Bedroom-Master (Main Floor), Living Areas (3+)
    • CurrentUse: Single Family
    • Cooling: Ceiling Fan(s), Electric
    • RoadFrontageType: County Road
    • LaundryFeatures: W/D Hookup
    • ParkingFeatures: 2 Car Attached Garage
    • RoadSurfaceType: Street - Asphalt
    • WaterSource: Well - Shared
    • MlsStatus: Pending
    • TaxAnnualAmount: 1257.42
    • Road surface type: Street - Asphalt

    Price history

    DateEventPrice
    9/18/2020Listing removed$224,900$100/sqft
    Source: Murney Associates - Primrose #60162557 Report a problem
    8/15/2020Pending sale$224,900$100/sqft
    Source: Murney Associates - Primrose #60162557 Report a problem
    7/16/2020Price change$224,900-4.3%$100/sqft
    Source: Murney Associates - Primrose #60162557 Report a problem
    6/24/2020Price change$234,900-6%$105/sqft
    Source: Murney Associates - Primrose #60162557 Report a problem
    4/27/2020Listed for sale$249,900$111/sqft
    Source: Murney Associates - Primrose #60162557 Report a problem
    9/6/2019Sold--
    Source: Agent Provided Report a problem

    Public tax history

    YearProperty taxesTax assessment
    2025$1,746 +5.6%$30,320 +6.5%
    2024$1,654 +0.1%$28,480
    2023$1,652 +18.9%$28,480 +19.2%
    2022$1,389 $23,900
    2021-- $23,900 +9.5%
    2020-- $21,830
    2019-- $21,830 +3.3%
    2018-- $21,130
    2017-- $21,130
    2016-- $21,130
    2015-- $21,130 +1.7%
    2014$1,149 +10395.1%$20,770
    2013$11 $20,770 -50%
    2011$11 $41,540

    Find assessor info on the county website

    Neighborhood: 65721

    Nearby schools

    GreatSchools rating
    Schools provided by the listing agent
    • Elementary: OZ South
    • Middle: Ozark
    • High: Ozark

    Source: The MLS. This data may not be complete. We recommend contacting the local school district to confirm school assignments for this home.

    Get pre-qualified for a loan
    At Zillow Home Loans, we can pre-qualify you in as little as 5 minutes with no impact to your credit score.

    An equal housing lender. NMLS #10287.

    Sell for more on Zillow
    Get a Zillow Showcase℠ listing at no additional cost and you could sell for .
    $302,900
    2% more
    +$6,058
    With Zillow Showcase(estimated)
    $308,958