This gracious New London waterfront estate offers 20.5 acres of privacy overlooking breathtaking views of the shimmering waters of Class-A Pleasant Lake. Expansive lawns, lush gardens and wooded glades give way to a meandering path that leads to a sandy beachfront cabana and deep water dock. This distinguished custom luxury home was built new in 2001 and enhanced significantly in recent years. A majestic foyer opens to a spectacular two-story paneled great room, adjacent music room and formal dining room ideal for entertaining. The chef-quality kitchen is truly the heart of the home with top-of-the-line appliances, abundant storage and an inviting breakfast room, cozy family room and sun-filled porch. A three bay heated garage is accessed via an entrance with coat closets, storage cubbies, a small office and half bath. The first floor primary suite is convenient yet extremely private and includes a lake-view library, his and hers dressing rooms, and an expanded bath with soaking tub. There are five fireplaces on the main living level. The second floor features four spacious bedrooms, each with ensuite bath. An inviting balcony overlooks the grounds and the lake. A large exercise room offers an adjacent bath and storage room. There is a charming two bedroom guest house with full kitchen, two baths and ample storage. There are five garage bays between the main and guest houses. Relax at your sandy perched beach and enjoy your private waterfront.
Active
Listed by: Four Seasons Sotheby's Int'l Realty • Pamela Perkins
$6,495,000
373 Lakeshore Drive, New London, NH 03257
5beds
8,551sqft
:
Get pre-qualified$42,701/mo
Single Family Residence
Built in 2001
20.56 Acres Lot
$5,841,900 Zestimate®
$760/sqft
$-- HOA
What's special
Waterfront estateLake-view libraryStorage cubbiesThree bay heated garageLarge exercise roomSandy beachfront cabanaSandy perched beach
- 92 days |
- 2,544 |
- 118 |
Zillow last checked:
Listing updated:
Listed by:
Pamela Perkins,
Four Seasons Sotheby's Int'l Realty 603-526-4050
Source: PrimeMLS,MLS#: 5085361
Facts & features
Interior
Bedrooms & bathrooms
- Bedrooms: 5
- Bathrooms: 9
- Full bathrooms: 2
- 3/4 bathrooms: 5
- 1/2 bathrooms: 2
Heating
- Baseboard, Hot Water
Cooling
- Central Air
Appliances
- Included: Dishwasher, Dryer, Mini Fridge, Gas Range, Refrigerator, Washer, Wine Cooler
- Laundry: 1st Floor Laundry
Features
- Bar, Cathedral Ceiling(s), Kitchen Island, Kitchen/Family, Primary BR w/ BA, Natural Light, Soaking Tub, Vaulted Ceiling(s), Walk-In Closet(s), Walk-in Pantry
- Flooring: Hardwood, Tile
- Basement: Full,Walk-Out Access
- Has fireplace: Yes
- Fireplace features: 3+ Fireplaces
Interior area
- Total structure area: 14,671
- Total interior livable area: 8,551 sqft
- Finished area above ground: 8,551
- Finished area below ground: 0
Property
Parking
- Total spaces: 5
- Parking features: Paved
- Garage spaces: 5
Accessibility
- Accessibility features: 1st Floor 1/2 Bathroom, 1st Floor Bedroom, 1st Floor Full Bathroom, 3 Ft. Doors, 1st Floor Laundry
Features
- Levels: Two
- Stories: 2
- Patio & porch: Patio
- Exterior features: Boat Mooring, Boat Slip/Dock, Balcony, Deck, Garden
- Has view: Yes
- View description: Water, Lake
- Has water view: Yes
- Water view: Water,Lake
- Waterfront features: Beach Access, Deep Water Access, Lake Front, Lakes, Waterfront
- Body of water: Pleasant Lake
- Frontage length: Water frontage: 365,Road frontage: 377
Lot
- Size: 20.56 Acres
- Features: Landscaped, Recreational, Secluded, Trail/Near Trail, Views, Walking Trails, Near Paths, Near Skiing, Near Snowmobile Trails, Near School(s)
Details
- Additional structures: Guest House
- Parcel number: NLDNM37L4S0
- Zoning description: Residential
- Other equipment: Sprinkler System, Standby Generator
Construction
Type & style
- Home type: SingleFamily
- Architectural style: Colonial
- Property subtype: Single Family Residence
Materials
- Wood Frame
- Foundation: Concrete
- Roof: Other Shingle
Condition
- New construction: No
- Year built: 2001
Utilities & green energy
- Electric: Circuit Breakers
- Sewer: Septic Tank
- Utilities for property: Cable
Community & HOA
Community
- Security: Security System
Location
- Region: New London
Financial & listing details
- Price per square foot: $760/sqft
- Tax assessed value: $4,374,286
- Annual tax amount: $51,875
- Date on market: 4/25/2026
- Road surface type: Paved
Estimated market value
$5,841,900
$5.55M - $6.13M
$4,162/mo
Price history
| Date | Event | Price |
|---|---|---|
| 4/25/2026 | Listed for sale | $6,495,000-7.1%$760/sqft |
Source:  PrimeMLS #5085361 Report a problem PrimeMLS #5085361 Report a problem | ||
| 11/12/2025 | Listing removed | $6,995,000$818/sqft |
Source: PrimeMLS #5042077 Report a problem | ||
| 7/22/2025 | Price change | $6,995,000-12.5%$818/sqft |
Source: PrimeMLS #5042077 Report a problem | ||
| 5/21/2025 | Listed for sale | $7,995,000+146%$935/sqft |
Source: PrimeMLS #5042077 Report a problem | ||
| 9/30/2016 | Sold | $3,250,000$380/sqft |
Source: PrimeMLS #4464723 Report a problem | ||
| 12/26/2015 | Sold | $3,250,000$380/sqft |
Source: Agent Provided Report a problem | ||
Public tax history
| Year | Property taxes | Tax assessment |
|---|---|---|
| 2024 | $50,785 +7.4% | $4,374,286 |
| 2023 | $47,286 -5.6% | $4,374,286 +38.6% |
| 2022 | $50,072 +6.1% | $3,157,108 0% |
| 2020 | $47,172 +1.6% | $3,157,399 0% |
| 2019 | $46,446 -8% | $3,157,467 -1.7% |
| 2018 | $50,470 -5% | $3,212,593 -3.1% |
| 2017 | $53,099 -12.7% | $3,316,628 -14.5% |
| 2016 | $60,807 +1.4% | $3,880,472 0% |
| 2015 | $59,954 +0.9% | $3,880,492 |
| 2014 | $59,410 -0.3% | $3,880,492 -2% |
| 2013 | $59,577 | $3,958,607 |
Find assessor info on the county website
Monthly payment
Est. payment
Payment breakdown
Explore the cost of this home by adjusting the details. Changes won't be saved.Climate risks
Neighborhood: 03257
Nearby schools
GreatSchools rating
- 8/10Kearsarge Reg. Elementary School At New LondonGrades: K-5Distance: 1.9 mi
- 6/10Kearsarge Regional Middle SchoolGrades: 6-8Distance: 6.3 mi
- 8/10Kearsarge Regional High SchoolGrades: 9-12Distance: 6.6 mi
Schools provided by the listing agent
- Elementary: Kearsarge Elem New London
- Middle: Kearsarge Regional Middle Sch
- High: Kearsarge Regional HS
- District: Kearsarge Sch Dst SAU #65
Source: PrimeMLS. This data may not be complete. We recommend contacting the local school district to confirm school assignments for this home.
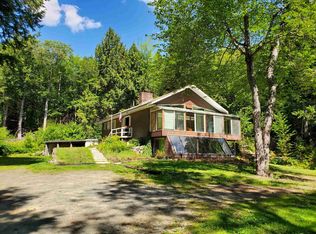
- $550,0002 bd2 ba1.5k sqft339 Lakeshore Dr, New London, NH 03257Sold
- $1,542,2003 bd3 ba4.1k sqft405 Lakeshore Dr, New London, NH 03257Off Market
- $487,700-- bd-- ba-- sqft405 Lakeshore Dr, New london, NH 03257Off Market
- $845,6003 bd3 ba2.1k sqft415 Lakeshore Dr, New London, NH 03257Off Market
- $37-- bd-- ba-- sqftLakeshore Dr, New london, NH 03257Off Market
- $898-- bd-- ba-- sqftLakeshore Dr, New london, NH 03257Off Market
- $482,800-- bd-- ba-- sqftLakeshore Dr, New london, NH 03257Off Market
- $104,500-- bd-- ba-- sqftLakeshore Dr, New london, NH 03257Off Market
A local agent can set up tours, give advice and negotiate with sellers.
A local lender can help you make sure your offer is ready when you are.
