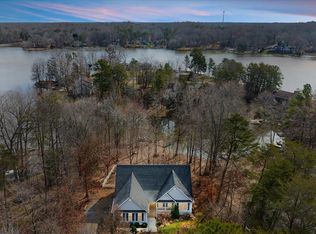
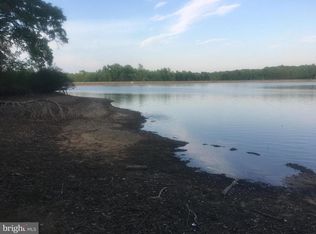
Incredible opportunity to own lakefront property - below market value!! Rare Waterfront Opportunity – 300+ Feet of Lakefront with 2 Docks and Private Beach! The best view in the community with the right-sized home. Ample space for additional renovations to turn your investment into a million dollar home! Need main level living? Convert garage to a primary suite or add a suite to the left side of the home. Welcome to your ultimate lake retreat in the gated community of Lake Land’Or in Caroline County, VA! This 4-bedroom, 2.5-bath lakefront home offers the best seat in the house for the 4th of July fireworks and delivers the lifestyle you’ve been waiting for—boating, fishing, swimming, and entertaining from the comfort of your own backyard. Situated on a private, expansive park-like setting with over 300 feet of shoreline, this home includes: Two private docks perfect for launching your boat, casting a line, or just lounging by the water; A sandy beach area ideal for soaking in the sun or gathering by the fire pit; A huge entertainer’s deck with open lake views—ideal for grilling, relaxing, or watching the sunset! AMAZING VIEWS OF NOTHING BUT WATER! Inside, a fully equipped bar area overlooking the lake for game days, celebrations, or a laid-back evening with friends. You'll find a spacious open floor plan with four bedrooms plus a bonus room over the garage—perfect for a home office, guest space, or rec room. Enjoy a bright kitchen with updated appliances, a large living area, and multiple windows showcasing incredible water views. Other highlights: Oversized 2-car garage with extra space for water toys or storage; Plenty of parking for guests; Beautiful yard with room to play, relax, or garden; A detached Workshop. Located in a community with amenities like security, boat ramps, beaches, tennis courts, and more! Just a short drive from I-95, Richmond, and Fredericksburg, this home offers the perfect blend of privacy, community, and convenience. Whether you're seeking a full-time lake home or a weekend getaway, this rare lot and location are unmatched in Lake Land’Or. Don’t miss your chance to live the lake life in one of the most scenic spots on the water. The property has 2 docks and a you're own beachy area! In addition, the community beach area is located on Lake Land 'Or, the largest lake in the community at eighty-seven (87) acres. Water skiing is allowed. There are two (2) community boat ramps for launching boats. A General Campground area where residents and guest can reserve one of ten (10) camping lots is also located on the Land 'Or side. These camping lots contain barbeque pits and areas for campfires. In this same area is the fenced in dog park for your best friend's use. Schedule your private tour today!
Sold for $585,000
Zillow last checked:
Listing updated:
Bought with:
Tiffany Royce, 846551874
EXP Realty, LLC
Source: Bright MLS,MLS#: VACV2008760
Price history
| Date | Event | Price |
|---|---|---|
| 3/6/2026 | Sold | $585,000-2.3%$232/sqft |
Source:  Bright MLS #VACV2008760 Report a problem Bright MLS #VACV2008760 Report a problem | ||
| 1/16/2026 | Contingent | $599,000$237/sqft |
Source: Bright MLS #VACV2008760 Report a problem | ||
| 1/7/2026 | Listed for sale | $599,000$237/sqft |
Source: Bright MLS #VACV2008760 Report a problem | ||
| 1/2/2026 | Contingent | $599,000$237/sqft |
Source: Bright MLS #VACV2008760 Report a problem | ||
| 10/11/2025 | Price change | $599,000-4.8%$237/sqft |
Source: Bright MLS #VACV2008760 Report a problem | ||
| 9/6/2025 | Price change | $629,000-3.2%$249/sqft |
Source: Bright MLS #VACV2008760 Report a problem | ||
| 8/27/2025 | Price change | $649,900-3.7%$258/sqft |
Source: Bright MLS #VACV2008760 Report a problem | ||
| 5/15/2025 | Price change | $675,000-2.2%$268/sqft |
Source:  CVRMLS #2430792 Report a problem CVRMLS #2430792 Report a problem | ||
| 2/11/2025 | Listed for sale | $690,000$273/sqft |
Source: Bright MLS #VACV2006142 Report a problem | ||
| 1/22/2025 | Pending sale | $690,000$273/sqft |
Source: Bright MLS #VACV2006142 Report a problem | ||
| 12/19/2024 | Price change | $690,000-3.5%$273/sqft |
Source: Bright MLS #VACV2006142 Report a problem | ||
| 12/4/2024 | Price change | $715,000-0.7%$283/sqft |
Source: Bright MLS #VACV2006142 Report a problem | ||
| 11/27/2024 | Price change | $720,000-0.7%$285/sqft |
Source: Bright MLS #VACV2006142 Report a problem | ||
| 11/21/2024 | Price change | $725,000-0.7%$287/sqft |
Source: Bright MLS #VACV2006142 Report a problem | ||
| 11/14/2024 | Price change | $730,000-0.7%$289/sqft |
Source: Bright MLS #VACV2006142 Report a problem | ||
| 9/20/2024 | Listed for sale | $735,000$291/sqft |
Source: Bright MLS #VACV2006142 Report a problem | ||
| 8/29/2024 | Pending sale | $735,000$291/sqft |
Source: Bright MLS #VACV2006142 Report a problem | ||
| 8/2/2024 | Price change | $735,000-0.7%$291/sqft |
Source: Bright MLS #VACV2006142 Report a problem | ||
| 7/25/2024 | Price change | $740,000-0.7%$293/sqft |
Source: Bright MLS #VACV2006142 Report a problem | ||
| 7/19/2024 | Price change | $745,000-0.7%$295/sqft |
Source: Bright MLS #VACV2006142 Report a problem | ||
| 7/11/2024 | Price change | $750,000-0.7%$297/sqft |
Source: Bright MLS #VACV2006142 Report a problem | ||
| 6/18/2024 | Listed for sale | $755,000+150%$299/sqft |
Source: Bright MLS #VACV2006142 Report a problem | ||
| 12/27/2013 | Sold | $302,000-7%$120/sqft |
Source: Public Record Report a problem | ||
| 10/25/2013 | Listed for sale | $324,900-18.6%$129/sqft |
Source: Coldwell Banker Elite #CV8210454 Report a problem | ||
| 5/11/2009 | Listing removed | $399,000$158/sqft |
Source: iHOUSEWeb Solutions, Inc #CV6912341 Report a problem | ||
| 12/10/2008 | Listed for sale | $399,000$158/sqft |
Source: iHOUSEWeb Solutions, Inc #CV6912341 Report a problem | ||

Get a cash offer in 3 minutes
Find out how much your home could sell for in as little as 3 minutes with a no-obligation cash offer.
Estimated market value
$584,400
