Skip main navigation
Sold for $817,000
  • $817,000

    373 Lee St, Santa Cruz, CA 95060

    4beds
    2,308sqft
    Single Family Residence, Residential
    Built in 1981
    0.29 Acres Lot
    $1,151,000 Zestimate®
    $354/sqft
    $6,438 Estimated rent

    Home value

    $1,151,000

    $1.05M - $1.27M

    $6,438/mo

    Zestimate® history
    Loading
    Loading...

    Owner options

    List your home for rent

    $6,438/mo

    Rent Zestimate®

    Find your next renter with Zillow Rental Manager. Plus, with online applications, you can quickly screen prospective tenants – for free.

    Learn more

    $6,438/mo

    Rent Zestimate®

    Refinance and save

    $5,109/mo

    Est. payment

    Refinancing to a lower rate could help reduce your monthly payments and save thousands over the life of the loan.

    See today's rates

    $5,109/mo

    Est. payment

    Explore your selling options

    Work with a Zillow partner agent

    Leverage their expertise and Zillow's premium Showcase listings to get your home seen by more buyers.

    Get started

    List with your own agent

    Get your home in front of millions of buyers by listing it on Zillow.

    Learn how to do it

    Sell it yourself

    Take full control of how buyers see your home on Zillow by listing For Sale by Owner (FSBO).

    List your home

    What's special

    Ocean breezesSliding glass doorsVaulted ceilingsEasy access to freewaysGreat reverse floor planCopper plumbing throughout
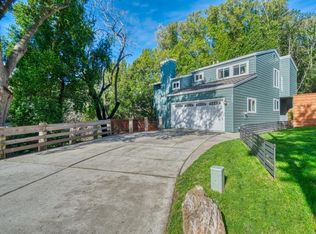

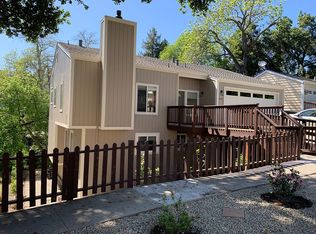
    Bright and sunny with vaulted ceilings, ocean breezes, surrounded by sycamores, elms & oaks with lovely views above creek from most rooms, backed up with nature. End of a quiet tree lined culdesac 5 minutes to downtown and beaches with easy access to freeways & UC Santa Cruz. Huge bedrooms and closets. Oversized 2 car garage with lots of storage. Contractor Special! Permit application passed the planning department's PDSR, items being addressed on the Building Department's permit review. Easiest for a cash sale. Seller willing to consider seller financing. Repairs may include: driveway keeping existing piers, sliding glass doors & windows, siding, some flooring, some framing repairs known once exposed, insulation, decks and gutters. Great reverse Floor Plan with option to use Living Room as 5th bedroom approved by the City. Enclosed dining room can make an ideal home office off entry,

    Zillow last checked:

    Listing updated:

    Listed by:

    Jeannie Collins 01266932 831-428-3135,

    Collins Coastal Realty

    Bought with:

    , 01266932

    Collins Coastal Realty

    Source: MLSListings Inc,MLS#: ML81927341MLS Logo

    Facts & features

    Interior

    Bedrooms & bathrooms
    • Bedrooms: 4
    • Bathrooms: 3
    • Full bathrooms: 2
    • 1/2 bathrooms: 1
    Bedroom
    • Features: PrimarySuiteRetreat, ReverseFloorPlan
    Bathroom
    • Features: DoubleSinks, ShowersoverTubs2plus, Tile, TubinPrimaryBedroom
    Dining room
    • Features: DiningBar, FormalDiningRoom
    Family room
    • Features: KitchenFamilyRoomCombo
    Kitchen
    • Features: Countertop_Ceramic, ExhaustFan
    Heating
    • Forced Air, Gas
    Cooling
    • None
    Appliances
    • Included: Dishwasher, Exhaust Fan, Refrigerator, Washer/Dryer, Warming Drawer
    • Laundry: Inside, In Utility Room
    Features
    • Vaulted Ceiling(s)
    • Flooring: Laminate, Vinyl Linoleum
    • Doors: None
    • Basement: Unfinished
    • Number of fireplaces: 1
    • Fireplace features: Gas Starter
    Interior area
    • Total structure area: 2,308
    • Total interior livable area: 2,308 sqft

    Property

    Parking
    • Total spaces: 2
    • Parking features: Attached, Off Street, Tandem
    • Attached garage spaces: 2
    Accessibility
    • Accessibility features: None
    Features
    • Stories: 2
    • Exterior features: Back Yard
    • Pool features: None
    • Fencing: None
    • Has view: Yes
    • View description: Canyon
    Lot
    • Size: 0.29 Acres
    Details
    • Additional structures: None
    • Parcel number: 00840122000
    • Zoning: R
    • Special conditions: Standard

    Construction

    Type & style
    • Home type: SingleFamily
    • Architectural style: Contemporary
    • Property subtype: Single Family Residence, Residential
    Materials
    • Other
    • Foundation: Concrete Perimeter, Reinforced Concrete
    • Roof: Composition, Shingle
    Condition
    • Fixer
    • New construction: No
    • Year built: 1981

    Utilities & green energy

    • Gas: NaturalGas, PublicUtilities
    • Water: Public
    • Utilities for property: Natural Gas Available, Public Utilities, Water Public

    Community & neighborhood

    Location
    • Region: Santa Cruz

    Other

    Other facts
    • Listing agreement: ExclusiveRightToSell
    • Listing terms: OwnerMayCarry

    Price history

    DateEventPrice
    8/4/2023Sold$817,000-8.7%$354/sqft
    Source: MLSListings Inc #ML81927341 Report a problem
    7/11/2023Pending sale$895,000$388/sqft
    Source: MLSListings Inc #ML81927341 Report a problem
    6/30/2023Contingent$895,000$388/sqft
    Source: MLSListings Inc #ML81927341 Report a problem
    5/18/2023Price change$895,000-8.2%$388/sqft
    Source: MLSListings Inc #ML81927341 Report a problem
    5/8/2023Listed for sale$975,000+107%$422/sqft
    Source: MLSListings Inc #ML81927341 Report a problem
    7/31/2012Sold$471,000+69.7%$204/sqft
    Source: Public Record Report a problem
    5/15/2002Sold$277,500$120/sqft
    Source: Public Record Report a problem

    Public tax history

    YearProperty taxesTax assessment
    2025$10,023 +7.5%$833,340 +2%
    2024$9,325 +42.5%$817,000 +46.6%
    2023$6,544 +1.1%$557,481 +2%
    2022$6,473 +2.1%$546,550 +2%
    2021$6,341 +0.8%$535,833 +1%
    2020$6,293 +2.3%$530,339 +2%
    2019$6,152 +1.1%$519,940 +2%
    2018$6,084 +1.3%$509,745 +2%
    2017$6,008 +5.7%$499,750 +2%
    2016$5,683 +3.1%$489,951 +1.5%
    2015$5,513 +1.7%$482,591 +2%
    2014$5,422 $473,138 +65.5%
    2012-- $285,825 -2.8%
    2011-- $294,150 +1.9%
    2010-- $288,600 -5.5%
    2009-- $305,250 -2.2%
    2008-- $312,104 +2%
    2007-- $305,984 +2%
    2006-- $299,984 +2%
    2005-- $294,102 +2%
    2004-- $288,335 +1.9%
    2003-- $283,050 +3%
    2002-- $274,691 +2%
    2001-- $269,305 +2%
    2000-- $264,024

    Find assessor info on the county website

    Neighborhood: 95060

    Nearby schools

    GreatSchools rating
    Schools provided by the listing agent
    • Elementary: DeLaveagaElementary
    • Middle: BranciforteMiddleSchool
    • High: HarborHigh

    Source: MLSListings Inc. This data may not be complete. We recommend contacting the local school district to confirm school assignments for this home.

    Get a cash offer in 3 minutes
    Find out how much your home could sell for in as little as 3 minutes with a no-obligation cash offer.
    Estimated market value
    $1,151,000
    Get a cash offer in 3 minutes
    Find out how much your home could sell for in as little as 3 minutes with a no-obligation cash offer.
    Estimated market value
    $1,151,000