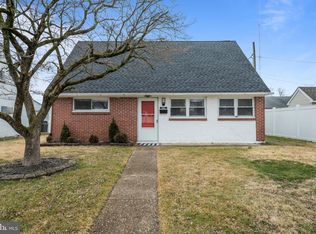
Welcome to sun-drenched 373 Leroy St! This spectacular 3 bed , 2 bath home is bathed in natural light from an abundance of oversized windows and multiple skylights. Step inside to find gorgeous engineered hardwood flooring flowing throughout the entire main level. The versatile first floor features a welcoming living room, dining room, and a cozy family room, currently utilized as the most perfect kids' playroom. The freshly painted chef's kitchen is a true showstopper, boasting radiant heated floors, skylights, a downdraft stove, wall oven, microwave, trash compactor, wine fridge, and a clever appliance garage to keep your counters pristine. Just off the family room, enjoy a walk-out laundry room with tons of storage and a place to drop your belongings out of sight after a long day. Completing the 1st floor is a beautiful full bath with beautiful heated marble basketweave floors. Upstairs, you will find 3 bright, airy bedrooms and a beautifully finished hall bath complete with a deep soaking tub. The master bedroom serves as a private retreat with hardwood floors and offers maximum storage with two standard closets plus a spacious walk-in closet. The luxury extends outdoors in your own private backyard resort. Perfect for entertaining, the exterior has multiple seating areas, a gorgeous above-ground pool wrapped in premium Trex decking, and an additional large wooden deck accompanied by a fantastic pool house for storage. From the heated floors to the poolside summer nights, this turnkey home has it all—schedule your tour today! Enjoy peace of mind with a 1 year HSA Shield Plus home warranty provided by the seller.
Pending
$495,000
373 Leroy St, Philadelphia, PA 19128
3beds
1,600sqft
Single Family Residence
Built in 1960
5,793 Square Feet Lot
$503,800 Zestimate®
$309/sqft
$-- HOA
What's special
Private backyard resortLarge wooden deckRadiant heated floorsCozy family roomDining roomMultiple skylightsWall oven
- 24 days |
- 1,063 |
- 38 |
Likely to sell faster than
Zillow last checked:
Listing updated:
Listed by:
Christine Ertz 215-987-2961,
Real of Pennsylvania 2677306381,
Listing Team: The Main Street Team
Source: Bright MLS,MLS#: PAPH2632364
Facts & features
Interior
Bedrooms & bathrooms
- Bedrooms: 3
- Bathrooms: 2
- Full bathrooms: 2
- Main level bathrooms: 1
Basement
- Area: 0
Heating
- Baseboard, Propane
Cooling
- Central Air, Electric
Appliances
- Included: Down Draft, Microwave, Dishwasher, Dryer, Oven, Trash Compactor, Washer, Water Heater
Features
- Soaking Tub, Bathroom - Stall Shower, Bathroom - Walk-In Shower, Ceiling Fan(s), Combination Dining/Living, Crown Molding, Floor Plan - Traditional
- Flooring: Engineered Wood, Ceramic Tile, Vinyl
- Windows: Skylight(s)
- Has basement: No
- Has fireplace: No
Interior area
- Total structure area: 1,600
- Total interior livable area: 1,600 sqft
- Finished area above ground: 1,600
- Finished area below ground: 0
Video & virtual tour
Property
Parking
- Parking features: On Street
- Has uncovered spaces: Yes
Accessibility
- Accessibility features: None
Features
- Levels: Two
- Stories: 2
- Patio & porch: Deck, Patio, Porch
- Exterior features: Awning(s), Extensive Hardscape, Lighting
- Has private pool: Yes
- Pool features: Above Ground, Private
- Fencing: Full
Lot
- Size: 5,793 Square Feet
- Dimensions: 18.00 x 104.00
- Features: Suburban
Details
- Additional structures: Above Grade, Below Grade, Outbuilding
- Parcel number: 212343000
- Zoning: RSA2
- Zoning description: Residential
- Special conditions: Standard
Construction
Type & style
- Home type: SingleFamily
- Architectural style: Cape Cod
- Property subtype: Single Family Residence
Materials
- Masonry
- Foundation: Crawl Space
Condition
- New construction: No
- Year built: 1960
Utilities & green energy
- Electric: 200+ Amp Service
- Sewer: Public Sewer
- Water: Public
Community & HOA
Community
- Subdivision: Roxborough
HOA
- Has HOA: No
Location
- Region: Philadelphia
- Municipality: PHILADELPHIA
Financial & listing details
- Price per square foot: $309/sqft
- Tax assessed value: $395,300
- Annual tax amount: $5,533
- Date on market: 6/12/2026
- Listing agreement: Exclusive Agency
- Listing terms: Cash,Conventional,FHA,PHFA,VA Loan
- Inclusions: Washer, Dryer, Refrigerator, Pool Equipment - All In As-is Condition
- Ownership: Fee Simple
Estimated market value
$503,800
$479,000 - $529,000
$2,763/mo
Price history
| Date | Event | Price |
|---|---|---|
| 7/6/2026 | Pending sale | $495,000$309/sqft |
Source: | ||
| 6/14/2026 | Contingent | $495,000$309/sqft |
Source: | ||
| 6/12/2026 | Listed for sale | $495,000+90.4%$309/sqft |
Source: | ||
| 7/1/2015 | Sold | $260,000-4.7%$163/sqft |
Source: Agent Provided Report a problem | ||
| 4/18/2015 | Price change | $272,900-2.5%$171/sqft |
Source: Keller Williams - Blue Bell #6493285 Report a problem | ||
| 12/5/2014 | Price change | $279,900-1.8%$175/sqft |
Source: Keller Williams Real Estate- Blue Bell #6493285 Report a problem | ||
| 9/30/2014 | Price change | $284,900-3.4%$178/sqft |
Source: Keller Williams Real Estate- Blue Bell #6493285 Report a problem | ||
| 6/18/2014 | Price change | $294,900-1.7%$184/sqft |
Source: Keller Williams Real Estate- Blue Bell #6493285 Report a problem | ||
| 5/6/2014 | Price change | $299,900-1.6%$187/sqft |
Source: Keller Williams Real Estate- Blue Bell #6493285 Report a problem | ||
| 4/23/2014 | Listed for sale | $304,900+348.4%$191/sqft |
Source: Keller Williams Real Estate- Blue Bell #6493285 Report a problem | ||
| 7/29/1986 | Sold | $68,000$43/sqft |
Source: Agent Provided Report a problem | ||
Public tax history
| Year | Property taxes | Tax assessment |
|---|---|---|
| 2025 | $5,533 +20.1% | $395,300 +20.1% |
| 2024 | $4,608 | $329,200 |
| 2023 | $4,608 +23.7% | $329,200 |
| 2022 | $3,725 | -- |
| 2021 | $3,725 +1.8% | -- |
| 2018 | $3,660 | -- |
| 2017 | $3,660 +23.8% | -- |
| 2016 | $2,956 | -- |
| 2015 | $2,956 | -- |
| 2014 | $2,956 +21.8% | $211,200 +767.3% |
| 2012 | $2,428 | $24,352 |
| 2011 | -- | $24,352 |
| 2010 | -- | $24,352 |
| 2009 | -- | $24,352 |
| 2008 | -- | $24,352 |
| 2007 | -- | $24,352 +7.5% |
| 2006 | -- | $22,656 |
| 2005 | -- | $22,656 |
| 2004 | -- | $22,656 +4.4% |
| 2003 | -- | $21,696 |
| 2002 | -- | $21,696 |
| 2000 | -- | $21,696 |
| 1999 | -- | $21,696 |
Find assessor info on the county website
Monthly payment
Est. payment$--/mo
Payment breakdown
Explore the cost of this home by adjusting the details. Changes won't be saved.All calculations are estimates and provided by Zillow, Inc. for informational purposes only. Actual amounts may vary.
HOA fees may include property taxes on listings classified as Co-Ops. Contact the listing agent and/or owner for fee details.
Mortgage interest rates are dependent on a number of factors, including credit score, down payment, and repayment length. Interest rate data provided by Zillow Group Marketplace, Inc. as of 1/1/1970 from various mortgage lenders with which we have lead or other similar arrangements; the Estimated Payment is an average of those rates.
See how much you could borrow to make a competitive offer.
Climate risks
Neighborhood: Roxborough
Nearby schools
GreatSchools rating
- 7/10Shawmont SchoolGrades: PK-8Distance: 0.8 mi
- 1/10Roxborough High SchoolGrades: 9-12Distance: 0.6 mi
Schools provided by the listing agent
- District: Philadelphia City
Source: Bright MLS. This data may not be complete. We recommend contacting the local school district to confirm school assignments for this home.
A local agent can set up tours, give advice and negotiate with sellers.


