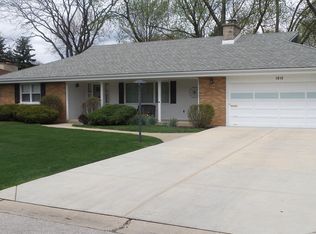
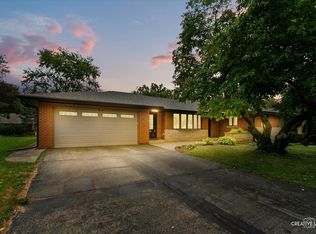
Welcome to this inviting ranch home in sought-after West Aurora, ideally located near Aurora Country Club and Aurora University! Designed for comfortable one-level living, this home features a spacious formal living room with a charming corner brick fireplace that flows seamlessly into the dining room, creating the perfect setting for everyday living and entertaining. The adjacent kitchen offers a convenient breakfast bar, ample cabinetry, and a full complement of appliances, including a double oven, while the impressive family room provides an incredible amount of additional living and entertaining space with beautiful views of the mature yard. The primary suite features a generous walk-in closet and updated private bath, while two spacious secondary bedrooms share a full hall bath. Even more living space awaits in the huge finished basement featuring an expansive rec room with built-in bar, convenient half bath, and abundant storage. Outside, enjoy the large, mature yard complete with a patio and built-in grill-perfect for summer gatherings and outdoor dining. A 2.5-car attached garage completes the package. All of this in a convenient West Aurora location just minutes from I-88, Orchard Road shopping, dining, parks, and more!
Contingent
$385,000
373 Lra Dr, Aurora, IL 60506
3beds
2,110sqft
Single Family Residence
Built in 1972
0.35 Acres Lot
$-- Zestimate®
$182/sqft
$-- HOA
What's special
Charming corner brick fireplaceTwo spacious secondary bedroomsPrimary suiteHuge finished basementConvenient breakfast barAbundant storageLarge mature yard
- --
- 2,577
- views
- 90
- saves
Likely to sell faster than
Zillow last checked:
Listing updated:
Listed by:
Linda Pilmer, ABR,ABRM,CRB,CRS,GRI,SFR 630-897-3211,
Pilmer Real Estate, Inc
Source: MRED as distributed by MLS GRID,MLS#: 12768337
Facts & features
Interior
Bedrooms & bathrooms
- Bedrooms: 3
- Bathrooms: 3
- Full bathrooms: 2
- 1/2 bathrooms: 1
Rooms
- Room types: Recreation Room, Family Room
Primary bedroom
- Features: Flooring (Carpet), Bathroom (Full)
- Level: Main
- Area: 256 Square Feet
- Dimensions: 16X16
Bedroom 2
- Features: Flooring (Carpet)
- Level: Main
- Area: 143 Square Feet
- Dimensions: 13X11
Bedroom 3
- Features: Flooring (Carpet)
- Level: Main
- Area: 132 Square Feet
- Dimensions: 12X11
Dining room
- Features: Flooring (Carpet), Window Treatments (Curtains/Drapes)
- Level: Main
- Area: 99 Square Feet
- Dimensions: 11X9
Family room
- Features: Flooring (Carpet), Window Treatments (Blinds)
- Level: Main
- Area: 375 Square Feet
- Dimensions: 25X15
Other
- Features: Flooring (Carpet)
- Level: Basement
- Area: 156 Square Feet
- Dimensions: 13X12
Kitchen
- Features: Kitchen (Eating Area-Breakfast Bar, Pantry-Closet), Flooring (Carpet)
- Level: Main
- Area: 187 Square Feet
- Dimensions: 17X11
Laundry
- Level: Basement
- Area: 200 Square Feet
- Dimensions: 20X10
Living room
- Features: Flooring (Carpet), Window Treatments (Curtains/Drapes)
- Level: Main
- Area: 273 Square Feet
- Dimensions: 21X13
Recreation room
- Features: Flooring (Carpet)
- Level: Basement
- Area: 560 Square Feet
- Dimensions: 40X14
Heating
- Natural Gas, Forced Air
Cooling
- Central Air
Appliances
- Included: Range, Dishwasher, Refrigerator, Washer, Dryer, Cooktop, Oven, Humidifier, Gas Water Heater
- Laundry: Gas Dryer Hookup, In Unit
Features
- 1st Floor Bedroom, 1st Floor Full Bath, Walk-In Closet(s)
- Windows: Screens, Drapes
- Basement: Finished,Full
- Number of fireplaces: 1
- Fireplace features: Masonry, Living Room
Interior area
- Total structure area: 0
- Total interior livable area: 2,110 sqft
Video & virtual tour
Property
Parking
- Total spaces: 2.5
- Parking features: Asphalt, Garage Door Opener, Yes, Garage Owned, Attached, Garage
- Attached garage spaces: 2.5
- Has uncovered spaces: Yes
Accessibility
- Accessibility features: No Disability Access
Features
- Stories: 1
- Exterior features: Outdoor Grill
Lot
- Size: 0.35 Acres
- Dimensions: 85.15 x 176
- Features: Landscaped, Level
Details
- Parcel number: 1519429016
- Special conditions: None
- Other equipment: Sump Pump, Backup Sump Pump;
Construction
Type & style
- Home type: SingleFamily
- Architectural style: Ranch
- Property subtype: Single Family Residence
Materials
- Brick
- Foundation: Concrete Perimeter
- Roof: Asphalt
Condition
- New construction: No
- Year built: 1972
Utilities & green energy
- Electric: Circuit Breakers
- Sewer: Public Sewer
- Water: Public
Community & HOA
Community
- Features: Curbs, Street Lights, Street Paved
- Security: Carbon Monoxide Detector(s)
- Subdivision: Alschuler
HOA
- Services included: None
Location
- Region: Aurora
Financial & listing details
- Price per square foot: $182/sqft
- Tax assessed value: $346,479
- Annual tax amount: $7,390
- Date on market: 9/30/2026
- Ownership: Fee Simple
Estimated market value
Not available
Estimated sales range
Not available
Not available
Price history
Price history is unavailable.
Public tax history
| Year | Property taxes | Tax assessment |
|---|---|---|
| 2025 | $7,390 -6.7% | $115,493 -0.4% |
| 2024 | $7,918 +5.5% | $115,996 +11.9% |
| 2023 | $7,507 +1.5% | $103,642 +9.6% |
| 2022 | $7,397 +5.1% | $94,564 +7.4% |
| 2021 | $7,039 +6.2% | $88,040 +7.7% |
| 2020 | $6,626 +4.6% | $81,776 +7.9% |
| 2019 | $6,333 -0.8% | $75,768 +1% |
| 2018 | $6,387 -12.8% | $74,982 -8.8% |
| 2017 | $7,328 -6.1% | $82,200 +11.9% |
| 2016 | $7,804 | $73,462 +8.4% |
| 2015 | -- | $67,778 +7.1% |
| 2014 | -- | $63,259 +2.3% |
| 2013 | -- | $61,842 -10.8% |
| 2012 | -- | $69,335 -13% |
| 2011 | -- | $79,683 -5.6% |
| 2010 | -- | $84,378 -16.8% |
| 2009 | -- | $101,407 +2.4% |
| 2008 | -- | $99,056 +8.1% |
| 2007 | -- | $91,676 +6.6% |
| 2006 | -- | $85,984 +7.5% |
| 2005 | -- | $79,948 -1.8% |
| 2004 | -- | $81,428 +9% |
| 2003 | -- | $74,680 +8.2% |
| 2002 | -- | $69,014 +8.6% |
| 2001 | -- | $63,567 +6.6% |
| 2000 | -- | $59,637 |
Find assessor info on the county website
Monthly payment
Est. payment
Payment breakdown
Explore the cost of this home by adjusting the details. Changes won't be saved.Climate risks
Neighborhood: Washington
Nearby schools
Schools provided by the listing agent
- Elementary: Freeman Elementary School
- Middle: Washington Middle School
- High: West Aurora High School
- District: 129
Source: MRED as distributed by MLS GRID. This data may not be complete. We recommend contacting the local school district to confirm school assignments for this home.
Similar homes
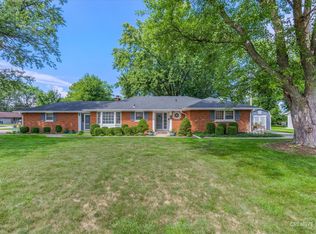
- $375,0003 bd2 ba1.4k sqft2059 Robert St, Aurora, IL 60506New
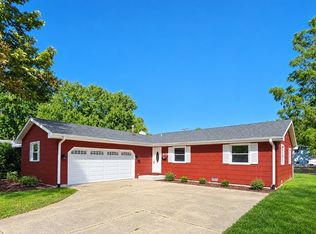 MLS ID #12776557, Ashley Ratliff, Baird & Warner Fox Valley-Geneva. MRED as distributed by MLS GRID
 - $375,0004 bd2 ba1.2k sqft1721 W Illinois Ave, Aurora, IL 60506Active
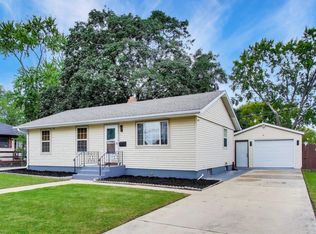 MLS ID #12758741, Anna Fattore, @properties Christies International Real Estate. MRED as distributed by MLS GRID
 - $445,0003 bd4 ba2.2k sqft390 Lra Dr, Aurora, IL 60506Active
 MLS ID #12748099, Melissa Garcia, Legacy Properties, A Sarah Leonard Company, LLC. MRED as distributed by MLS GRID
 - $399,1003 bd2 ba1.7k sqft1896 School House Ln, Aurora, IL 60506Price Change
 MLS ID #12763935, Naomi Koesler, Keller Williams Innovate - Aurora. MRED as distributed by MLS GRID
