Welcome home to this beautifully updated 3-bedroom, 2-bathroom ranch nestled on over an acre of private, peaceful property. Featuring upgrades throughout, this home offers comfortable one-level living with a charming country feel. The country-style kitchen features butcher block countertops and tile flooring, creating a warm and inviting space for everyday living and entertaining. The outdoor living space is truly an extension of the home, featuring an expansive deck with a covered entertaining area complete with a built-in TV, making it the perfect spot for watching the game, hosting friends, or relaxing outdoors. The extended patio leads to a beautiful fire pit area, creating the ideal setting for gatherings and cool evenings. Enjoy the privacy of over an acre while taking advantage of the generous outdoor space. Additional features include a screened-in porch, epoxy-sealed garage floor, built-in air compressor, carport, and additional gravel parking. With extensive updates, thoughtful upgrades, abundant outdoor living space, and plenty of room to enjoy the privacy of your acreage, this property offers the perfect blend of comfort, character, and functionality. Ask how you can receive up to $1500 credit by using one of our preferred lenders. Exclusions may apply.
Pending
$310,000
373 McCart Rd, McDonough, GA 30252
3beds
1,391sqft
Single Family Residence, Residential
Built in 2000
1.17 Acres Lot
$-- Zestimate®
$223/sqft
$-- HOA
What's special
- 46 days
- 228
- 6
Zillow last checked:
Listing updated:
Listed by:
Carla Shoemaker,
Watkins Real Estate Associates 678-272-2576,
Shenekia Anderson,
Watkins Real Estate Associates
Source: FMLS GA,MLS#: 7824661
Facts & features
Interior
Bedrooms & bathrooms
- Bedrooms: 3
- Bathrooms: 2
- Full bathrooms: 2
- Main level bathrooms: 2
- Main level bedrooms: 3
Rooms
- Room types: Attic, Family Room, Office, Other
Primary bedroom
- Features: Master on Main
- Level: Master on Main
Bedroom
- Features: Master on Main
Primary bathroom
- Features: Other
Dining room
- Features: Other
Kitchen
- Features: Eat-in Kitchen, Solid Surface Counters
Heating
- Central, Electric, Other
Cooling
- Central Air, Electric, Other
Appliances
- Included: Dishwasher, Other
- Laundry: Laundry Closet
Features
- Entrance Foyer, High Speed Internet
- Flooring: Ceramic Tile, Laminate, Other
- Windows: None
- Basement: None
- Attic: Pull Down Stairs
- Number of fireplaces: 1
- Fireplace features: Gas Log, Gas Starter, Living Room
- Common walls with other units/homes: No Common Walls
Interior area
- Total structure area: 1,391
- Total interior livable area: 1,391 sqft
- Finished area above ground: 1,391
- Finished area below ground: 0
Video & virtual tour
Property
Parking
- Total spaces: 4
- Parking features: Attached, Carport, Garage, Garage Door Opener, Kitchen Level, Parking Pad, Storage
- Garage spaces: 2
- Carport spaces: 2
- Covered spaces: 4
- Has uncovered spaces: Yes
Accessibility
- Accessibility features: None
Features
- Levels: One
- Stories: 1
- Patio & porch: Deck, Patio, Screened
- Exterior features: Lighting, Private Yard, No Dock
- Pool features: None
- Spa features: None
- Fencing: Back Yard,Chain Link,Fenced,Wood
- Has view: Yes
- View description: Other
- Waterfront features: None
- Body of water: None
Lot
- Size: 1.17 Acres
- Features: Level, Private
Details
- Additional structures: Outbuilding, Shed(s), Workshop
- Parcel number: 17801005031
- Other equipment: None
- Horse amenities: None
Construction
Type & style
- Home type: SingleFamily
- Architectural style: Ranch
- Property subtype: Single Family Residence, Residential
Materials
- Vinyl Siding
- Foundation: Slab
- Roof: Composition
Condition
- Resale
- New construction: No
- Year built: 2000
Utilities & green energy
- Electric: 220 Volts
- Sewer: Septic Tank
- Water: Public
- Utilities for property: Cable Available, Electricity Available, Other, Phone Available, Water Available
Green energy
- Energy efficient items: None
- Energy generation: None
Community & HOA
Community
- Features: None
- Security: None
- Subdivision: None
HOA
- Has HOA: No
Location
- Region: Mcdonough
Financial & listing details
- Price per square foot: $223/sqft
- Tax assessed value: $300,900
- Annual tax amount: $4,758
- Date on market: 8/10/2026
- Cumulative days on market: 46 days
- Ownership: Fee Simple
- Electric utility on property: Yes
- Road surface type: Other
Estimated market value
Not available
Estimated sales range
Not available
$1,932/mo
Price history
| Date | Event | Price |
|---|---|---|
| 8/28/2026 | Pending sale | $310,000$223/sqft |
Source:  GAMLS #10828206 Report a problem GAMLS #10828206 Report a problem | ||
| 8/20/2026 | Listed for sale | $310,000+106.7%$223/sqft |
Source: GAMLS #10828206 Report a problem | ||
| 6/22/2018 | Sold | $150,000+29.6%$108/sqft |
Source: Public Record Report a problem | ||
| 8/3/2007 | Sold | $115,700+12.6%$83/sqft |
Source: Public Record Report a problem | ||
| 3/19/2003 | Sold | $102,752+9.9%$74/sqft |
Source: Public Record Report a problem | ||
| 12/6/2000 | Sold | $93,500$67/sqft |
Source: Public Record Report a problem | ||
Public tax history
| Year | Property taxes | Tax assessment |
|---|---|---|
| 2025 | $4,798 +3.5% | $120,360 +4% |
| 2024 | $4,638 +11.3% | $115,720 +7.6% |
| 2023 | $4,166 +17.5% | $107,560 +17.7% |
| 2022 | $3,546 +27.6% | $91,400 +28% |
| 2021 | $2,779 +4.6% | $71,400 +4.6% |
| 2020 | $2,658 +14.9% | $68,240 +15.1% |
| 2019 | $2,314 +10.6% | $59,280 +10.8% |
| 2018 | $2,091 +6.7% | $53,480 +94.9% |
| 2016 | $1,961 +79.5% | $27,440 -20.7% |
| 2015 | $1,092 -22.4% | $34,600 +15.3% |
| 2014 | $1,408 | $30,000 |
| 2013 | -- | -- |
| 2012 | -- | -- |
| 2011 | -- | -- |
| 2010 | -- | -- |
| 2009 | -- | -- |
| 2008 | $1,844 +41.4% | -- |
| 2007 | $1,304 +9.8% | $49,480 +5.1% |
| 2005 | $1,188 | $47,080 |
| 2004 | $1,188 -22.9% | $47,080 +11.4% |
| 2003 | $1,541 +14.9% | $42,280 +10.9% |
| 2002 | $1,342 +1.3% | $38,120 |
| 2001 | $1,325 | $38,120 |
Find assessor info on the county website
Monthly payment
Est. payment
Payment breakdown
Explore the cost of this home by adjusting the details. Changes won't be saved.Climate risks
Neighborhood: 30252
Nearby schools
Schools provided by the listing agent
- Elementary: Rock Spring - Henry
- Middle: Ola
- High: Ola
Source: FMLS GA. This data may not be complete. We recommend contacting the local school district to confirm school assignments for this home.
Similar homes
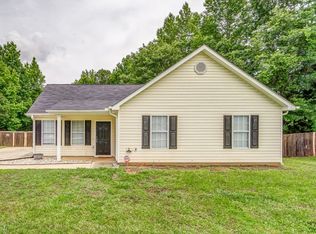
- $260,0003 bd2 ba1.2k sqft372 McCart Rd, McDonough, GA 30252Active

 MLS ID #10790702, Cynthia Smith, Keller Williams Premier. GAMLS
 - $309,9003 bd2 ba1.5k sqft5613 Highway 81 E, McDonough, GA 30252Active
 MLS ID #10823041, Deidra McDowell, Millennial Properties Realty. GAMLS
 - $259,9003 bd2 ba1.1k sqft41 Giles Dr, McDonough, GA 30252Active
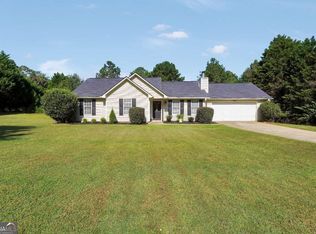 MLS ID #10841199, Robert Negrin, Century 21 Results. GAMLS
 - $339,0003 bd2 ba1.7k sqft513 Cody Ln, McDonough, GA 30252Active
 MLS ID #10848407, Danielle Copeland, Rooftop Realty. GAMLS
 - $299,0003 bd3 ba1.8k sqft90 Stallsworth Rd, McDonough, GA 30252ActiveMLS ID #10844130, QuiniQue Hollis, Redfin Corporation. GAMLS
- $285,0004 bd3 ba1.8k sqft315 Furrow Creek Ct, Jackson, GA 30233ActiveMLS ID #10818345, Darrel Flores, Keller Williams Realty Atl. Partners. GAMLS
- $294,0003 bd2 ba1.5k sqft130 Morningside Dr, Jackson, GA 30233ActiveMLS ID #10822337, Janet Cherney, Coldwell Banker Bullard Realty. GAMLS
- $279,0003 bd2 ba1.6k sqft169 Meadow View Dr, Jackson, GA 30233ActiveMLS ID #10836887, Kristi McMurrian, The Legacy Real Estate Group. GAMLS
- $277,5003 bd2 ba1.4k sqft320 Ponderosa Trl, Jackson, GA 30233ActiveMLS ID #10837633, Justin A Cofer, Crossroads Realty LLC. GAMLS
- $300,0004 bd3 ba1.8k sqft1115 Patton Way, McDonough, GA 30252Active Under ContractMLS ID #10822774, Kerri Worden, Real Broker, LLC. GAMLS
- $299,9003 bd2 ba1.4k sqft309 Snapping Shoals Rd, McDonough, GA 30252ActiveMLS ID #10812906, Ashley A Mullinax, Self Property Advisors. GAMLS
- $307,0003 bd2 ba1.6k sqft230 Pine Tree Ln, McDonough, GA 30252ActiveMLS ID #10798941, Samantha Roach, SouthSide, REALTORS. GAMLS
- $340,0003 bd2 ba1.8k sqft1231 Snapping Shoals Rd, McDonough, GA 30252ActiveMLS ID #10845694, Amy Scott, The Legacy Real Estate Group. GAMLS
- $316,0003 bd2 ba1.4k sqft275 Pine Tree Ln, McDonough, GA 30252ActiveMLS ID #10792422, Samantha Roach, SouthSide, REALTORS. GAMLS
- $325,0003 bd2 ba1.3k sqft485 County Line Rd W, Covington, GA 30016ActiveMLS ID #10851494, Catherine A Robertson, Self Property Advisors. GAMLS
- $288,4003 bd2 ba1.4k sqft328 Cattlemans Cir, McDonough, GA 30252ActiveMLS ID #10768772, Reggie H Moon, eXp Realty. GAMLS
- $240,0003 bd2 ba1.2k sqft1452 Stroud Rd, McDonough, GA 30252ActiveMLS ID #10806176, David Garcia, Mainstay Brokerage. GAMLS
- $300,0003 bd2 ba1.8k sqft3040 S Ola Rd, Locust Grove, GA 30248ActiveMLS ID #10849996, Adam Morgan, The American Realty. GAMLS
- $259,9003 bd2 ba1.4k sqft124 Wynn Rd, McDonough, GA 30252ActiveMLS ID #10742910, Holly Brown, Team One Realty Group. GAMLS
