Skip main navigation
Off market
  • $127,300

    373 Midnight Cypress Dr, Winter Haven, FL 33881

    3beds
    1,749sqft
    MobileManufactured
    Built in 2007
    -- sqft lot
    $127,300 Zestimate®
    $73/sqft
    $1,927 Estimated rent

    Home value

    $127,300

    $106,000 - $150,000

    $1,927/mo

    Zestimate® history
    Loading
    Loading...

    Owner options

    List your home for rent

    $1,927/mo

    Rent Zestimate®

    Find your next renter with Zillow Rental Manager. Plus, with online applications, you can quickly screen prospective tenants – for free.

    Learn more

    $1,927/mo

    Rent Zestimate®

    Refinance and save

    $890/mo

    Est. payment

    Refinancing to a lower rate could help reduce your monthly payments and save thousands over the life of the loan.

    See today's rates

    $890/mo

    Est. payment

    Explore your selling options

    Work with a Zillow partner agent

    Leverage their expertise and Zillow's premium Showcase listings to get your home seen by more buyers.

    Get started

    List with your own agent

    Get your home in front of millions of buyers by listing it on Zillow.

    Learn how to do it

    Sell it yourself

    Take full control of how buyers see your home on Zillow by listing For Sale by Owner (FSBO).

    List your home

    What's special

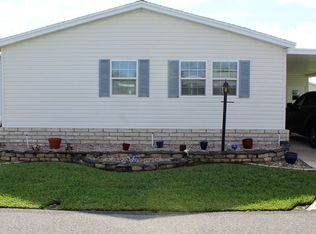
    ESTATE SALE: $3,000 BELOW ZILLOW ESTIMATE!...Welcome to Cypress Creek Village, one of the newest 55+ Active Adult communities...and pets are welcome! Here you own the home, but not the land. You pay a monthly lot rent for the land which allows you and your guest access to the community amenities. The monthly lot rent for this home is $455.00...... LOW LOT RENT - Pasture Scenery - PREMIUM COMMUNITY - Large Home - FURNISHED..... Stunning, 3-bedroom, 3-bathroom Nobility double-wide home is 1,848 sq. ft. featuring an open floor plan with a split bedroom layout, vaulted ceilings, a massive oversized kitchen, "His & Hers" bathrooms in the owners suite, a "3rd" bathroom for guests, AND an amazing screened lanai and open patio overlooking the gorgeous pasture view!...... * NEW CENTRAL AIR - 8/2020... * Textured Walls - Great Room & Dining Room... * Vinyl Plank Floor / Dark wood color - in Dining Room... * Vaulted Ceilings... * White Kitchen Cabinets... * Extra Refrigerator in Laundry room... * Garden Tub in "HER" Bathroom... * Carpets Cleaned - 10/2020... First impressions are amazing! The foyer opens directly to the great room & formal dining room. This room is tastefully designed with tall decorative windows, vaulted ceilings & textured walls; just adding to the grand feel of this home...... Privately placed on one "wing" of the home is the owners suite. This room is very large, spanning the entire width (28') of the home. It has vaulted ceilings and will comfortably fit a king-size bed with room to spare. On either side of the room is entry to the HIS & HER'S bathrooms. Adjoining the two bathrooms is a huge, walk-thru closet to hold all of your Florida attire! "HIS" bathroom features a Walk-in Shower and "HER" bathroom has a large, garden tub for relaxing...... The kitchen is a chef's dream. This kitchen has more cabinet space & counter space than you can imagine! For less formal dining, there is a morning room to place a smaller table & chairs. Adjacent to this room is a built-in corner office space with cabinets; perfect for an at-home office. You will also enjoy an inside laundry housing a washer & dryer and an additional refrigerator...... Step into the hall and you are in the "guest wing". You will find 2 spacious guest bedrooms separated by a guest bathroom...... To enjoy all of Florida's amazing weather, there is a 12 x 12 screened lanai located at the back of the home...... It overlooks the beautiful pasture view. Privacy is at its best in this little retreat! To make this stunning home yours, call Tammy now to schedule a private showing!

    This property is not currently displayed as for sale or rent on Zillow. This may be different from what's on other websites or public sources.

    Facts & features

    Interior

    Bedrooms & bathrooms
    • Bedrooms: 3
    • Bathrooms: 3
    • Full bathrooms: 3
    Heating
    • Forced air
    Cooling
    • Central
    Appliances
    • Included: Dishwasher, Dryer, Garbage disposal, Microwave, Refrigerator, Washer
    Features
    • Furnished: Yes
    Interior area
    • Total interior livable area: 1,749 sqft

    Construction

    Type & style
    • Home type: MobileManufactured
    Condition
    • Year built: 2007

    Community & HOA

    Community
    • Features: Fifty Five Plus Active Community
    • Senior community: Yes
    Location
    • Region: Winter Haven

    Financial & listing details

    • Price per square foot: $73/sqft

    Price history

    DateEventPrice
    2/26/2021Listing removed--
    Source: My State MLS Report a problem
    2/6/2021Pending sale$58,500$33/sqft
    Source: Renee's Resales LLC #10947289 Report a problem
    1/27/2021Price change$58,500-9.9%$33/sqft
    Source: Renee's Resales LLC #10947289 Report a problem
    12/3/2020Price change$64,900-9.7%$37/sqft
    Source: Renee's Resales LLC #10947289 Report a problem
    10/20/2020Listed for sale$71,900$41/sqft
    Source: Renee's Resales LLC #10947289 Report a problem

    Public tax history

    Tax history is unavailable.

    Neighborhood: 33881

    Nearby schools

    GreatSchools rating
    Get a cash offer in 3 minutes
    Find out how much your home could sell for in as little as 3 minutes with a no-obligation cash offer.
    Estimated market value
    $127,300
    Get a cash offer in 3 minutes
    Find out how much your home could sell for in as little as 3 minutes with a no-obligation cash offer.
    Estimated market value
    $127,300