Skip main navigation
Off market
  • Tax assessed value
    $5,942,900

    373 Mitchells Ln, Water Mill, NY 11976

    6beds
    7,500sqft
    SingleFamily
    Built in 2009
    1.4 Acres Lot
    $-- Zestimate®
    $792/sqft
    $7,450 Estimated rent

    Home value

    Not available

    Estimated sales range

    Not available

    $7,450/mo

    Zestimate® history
    Loading
    Loading...

    Owner options

    List your home for rent

    $7,450/mo

    Rent Zestimate®

    Find your next renter with Zillow Rental Manager. Plus, with online applications, you can quickly screen prospective tenants – for free.

    Learn more

    $7,450/mo

    Rent Zestimate®

    Refinance and save

    $41,527/mo

    Est. payment

    Refinancing to a lower rate could help reduce your monthly payments and save thousands over the life of the loan.

    See today's rates

    $41,527/mo

    Est. payment

    Explore your selling options

    Work with a Zillow partner agent

    Leverage their expertise and Zillow's premium Showcase listings to get your home seen by more buyers.

    Get started

    List with your own agent

    Get your home in front of millions of buyers by listing it on Zillow.

    Learn how to do it

    Sell it yourself

    Take full control of how buyers see your home on Zillow by listing For Sale by Owner (FSBO).

    List your home

    What's special

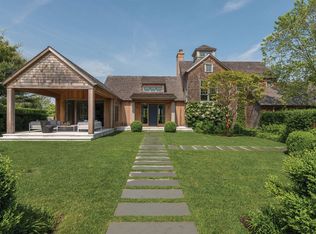
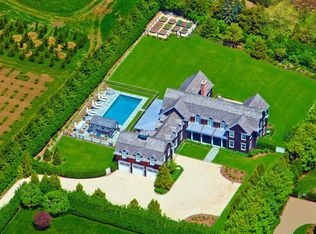
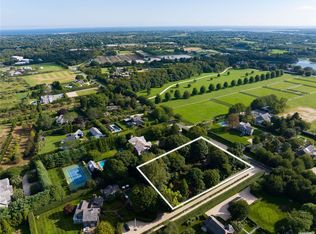
    Welcome to your spectacular summer resort at 373 Mitchells Lane! Enjoy the season in this magnificent, expansive traditional-style shingled home privately situated on 1.4 lush acres, down a long flag lot in the heart of Bridgehampton's horse country. Completing the allure is a sparkling heated gunite pool with patio surround enveloped by beautiful greenery, along with peaceful outdoor living areas, lovely bluestone patios, a built-in outdoor kitchen for entertaining, and sprawling green lawn for rolling views and recreation. You'll have plenty of room for family and friends with a generous 6 bedrooms and 7.5 baths, with a 3-car garage. Interiors are spectacular with the finest appointments and attention to detail. Wood floors, exposed brick, wood ceiling beams, tasteful built-ins, cozy fireplaces, chic lighting and more enhance the ambience. The main level offers something for everyone with a large light-bathed great room, entertainment/bar room, and quiet lounge room for winding down. The host will also adore the fabulous top-of-the-line chef's kitchen brightened by floor-to-ceiling windows overlooking the breathtaking pool area, and incredible formal dining room with brick flooring, a stone fireplace, and wall of French doors that bring nature in and lead to an outdoor patio oasis. Begin your day and unwind in the evening in the divine primary bedroom retreat featuring floor-to-ceiling windows, a hidden drop-down TV, automatic blackout shades, and sitting/reading spaces. Refresh and renew in the deluxe en-suite spa bath with a dual sink marble vanity, soothing freestanding tub and oversized steam shower. Additional bedrooms are spacious, sunny and inviting, all with upscale en-suite bathrooms and abundant closets. One of the sun-drenched suites accesses an upper level deck for sunbathing in serenity. There's also a handsome office on the second story for working remotely. Living pleasure continues on the sleek finished lower level offering a graciously-proportioned recreation room with media and play areas, a big fully-equipped CYBEX gym with peloton sauna and bath, an amazing wine room with tasting area, and yet another en-suite bedroom. Paradise awaits!

    This property is off market, which means it's not currently listed for sale or rent on Zillow. This may be different from what's available on other websites or public sources.
    Facts & features

    Interior

    Bedrooms & bathrooms
    • Bedrooms: 6
    • Bathrooms: 8
    • Full bathrooms: 7
    • 1/2 bathrooms: 1
    Heating
    • Other
    Cooling
    • Central
    Appliances
    • Included: Dishwasher, Dryer, Freezer, Garbage disposal, Microwave, Range / Oven, Refrigerator, Washer
    Features
    • Flooring: Hardwood
    • Basement: Finished
    • Has fireplace: Yes
    Interior area
    • Total interior livable area: 7,500 sqft

    Property

    Parking
    • Total spaces: 3
    • Parking features: Garage - Detached
    Features
    • Exterior features: Shingle
    • Has spa: Yes
    Lot
    • Size: 1.4 Acres
    Details
    • Parcel number: 0900068000100003022

    Construction

    Type & style
    • Home type: SingleFamily
    Materials
    • Roof: Shake / Shingle
    Condition
    • Year built: 2009

    Community & HOA

    Community
    • Features: Fitness Center
    Location
    • Region: Water Mill

    Financial & listing details

    • Price per square foot: $792/sqft
    • Tax assessed value: $5,942,900

    Price history

    DateEventPrice
    7/20/2022Sold$10,750,000+19.5%$1,433/sqft
    Source: Public Record Report a problem
    5/31/2018Listing removed$8,995,000$1,199/sqft
    Source: The Corcoran Group #39598 Report a problem
    4/25/2017Listed for sale$8,995,000+799.5%$1,199/sqft
    Source: Corcoran Group #39598 Report a problem
    4/25/2017Listing removed$175,000$23/sqft
    Source: Bridgehampton Office #68482 Report a problem
    4/20/2017Price change$175,000+133.3%$23/sqft
    Source: Bridgehampton Office #68482 Report a problem
    3/14/2017Listed for rent$75,000$10/sqft
    Source: Bridgehampton Office #68482 Report a problem
    1/10/2013Sold$1,000,000-81.1%$133/sqft
    Source: Public Record Report a problem
    1/8/2012Listed for sale$5,295,000+323.6%$706/sqft
    Source: The Corcoran Group #49711 Report a problem
    11/21/2009Sold$1,250,000-28.6%$167/sqft
    Source: Public Record Report a problem
    2/14/2007Sold$1,750,000$233/sqft
    Source: Public Record Report a problem

    Public tax history

    YearProperty taxesTax assessment
    2025-- $5,942,900
    2024-- $5,942,900
    2023-- $5,942,900 +0.1%
    2022-- $5,937,900 +0.2%
    2021-- $5,927,100
    2020-- $5,927,100
    2019-- $5,927,100
    2018-- $5,927,100 +5.5%
    2017$19,357 $5,619,000 +1.5%
    2016-- $5,536,900 +16.3%
    2015-- $4,761,800
    2014-- $4,761,800 +26.3%
    2013-- $3,771,700 -13.6%
    2012-- $4,364,600 +169.3%
    2011-- $1,620,900 +48.8%
    2007$3,263 +46.1%$1,089,500 +125.5%
    2005$2,233 +38.5%$483,100 +9616.4%
    2004$1,612 +1.5%$4,972
    2003$1,589 +4.6%$4,972
    2002$1,519 $4,972
    Find assessor info on the county website

    Neighborhood: 11976

    Nearby schools

    GreatSchools rating