Skip main navigation
Closed
  • $349,000

    373 Moore Hill Road, Stephentown, NY 12168

    3beds
    1,440sqft
    Single Family Residence, Residential
    Built in 2001
    6.33 Acres Lot
    $406,800 Zestimate®
    $242/sqft
    $2,625 Estimated rent

    Home value

    $406,800

    $386,000 - $427,000

    $2,625/mo

    Zestimate® history
    Loading
    Loading...

    Owner options

    List your home for rent

    $2,625/mo

    Rent Zestimate®

    Find your next renter with Zillow Rental Manager. Plus, with online applications, you can quickly screen prospective tenants – for free.

    Learn more

    $2,625/mo

    Rent Zestimate®

    Refinance and save

    $2,443/mo

    Est. payment

    Refinancing to a lower rate could help reduce your monthly payments and save thousands over the life of the loan.

    See today's rates

    $2,443/mo

    Est. payment

    Explore your selling options

    Work with a Zillow partner agent

    Leverage their expertise and Zillow's premium Showcase listings to get your home seen by more buyers.

    Get started

    List with your own agent

    Get your home in front of millions of buyers by listing it on Zillow.

    Learn how to do it

    Sell it yourself

    Take full control of how buyers see your home on Zillow by listing For Sale by Owner (FSBO).

    List your home

    What's special

    Large front porchLarge country kitchenWalk in pantry
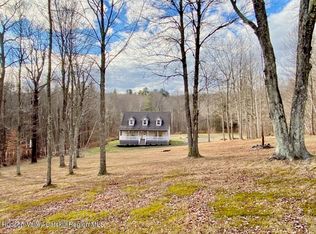
    This property offers the canvas for your country lifestyle. Nestled on a picturesque country road, this home offers the perfect escape from the hustle & bustle. Situated on 6 acres of land. Deep in the woods there is a stream & pond. The large front porch greets you as you enter the home. The 1st floor of the home boasts a living room/dining room, large country kitchen with walk in pantry, 1/2 bathroom & mudroom. The 2nd floor offers 2 bedrooms & a full bath. Bring your finishing touches to the large partially finished walkout basement offering a family room, the 3rd bedroom, laundry & a full bath. Step out from the family room to the backyard where you can relax on the deck or enjoy the hot tub. The oversized 2 car garage with ample storage as well as a workshop. Property sold '' as is''.

    Zillow last checked:

    Listing updated:

    Listed by:

    Daisy L Hamilton Blair 518-275-9486,

    Howard Hanna Capital Inc,

    Daniel J Blair 518-369-3199,

    Howard Hanna Capital Inc

    Bought with:

    Daisy L Hamilton Blair, 10301214491

    Howard Hanna Capital Inc

    Source: Global MLS,MLS#: 202320684MLS Logo

    Facts & features

    Interior

    Bedrooms & bathrooms
    • Bedrooms: 3
    • Bathrooms: 3
    • Full bathrooms: 2
    • 1/2 bathrooms: 1
    Bedroom
    • Level: Second
    Bedroom
    • Level: Second
    Bedroom
    • Level: Basement
    Dining room
    • Level: First
    Family room
    • Level: Basement
    Kitchen
    • Level: First
    Living room
    • Level: First
    Heating
    • Baseboard, Hot Water, Propane, Propane Tank Leased
    Cooling
    • None
    Appliances
    • Included: Dishwasher, Gas Oven, Refrigerator
    • Laundry: In Basement
    Features
    • Kitchen Island
    • Flooring: Tile, Vinyl, Hardwood, Laminate
    • Basement: Finished,Full,Walk-Out Access
    • Number of fireplaces: 1
    • Fireplace features: Gas
    Interior area
    • Total structure area: 1,440
    • Total interior livable area: 1,440 sqft
    • Finished area above ground: 1,440
    • Finished area below ground: 1,440

    Property

    Parking
    • Total spaces: 6
    • Parking features: Attached
    • Garage spaces: 2
    Features
    • Patio & porch: Deck, Front Porch
    • Exterior features: None
    • Has view: Yes
    • View description: Trees/Woods
    Lot
    • Size: 6.33 Acres
    • Features: Wooded, Cleared
    Details
    • Parcel number: 384600 184.120.16
    • Special conditions: Standard

    Construction

    Type & style
    • Home type: SingleFamily
    • Architectural style: Cape Cod
    • Property subtype: Single Family Residence, Residential
    Materials
    • Vinyl Siding
    • Foundation: Concrete Perimeter
    • Roof: Metal,Asphalt
    Condition
    • New construction: No
    • Year built: 2001

    Utilities & green energy

    • Sewer: Septic Tank

    Community & neighborhood

    Location
    • Region: Stephentown

    Price history

    DateEventPrice
    11/17/2023Sold$349,000$242/sqft
    Source: Global MLS #202320684 Report a problem
    9/26/2023Pending sale$349,000$242/sqft
    Source: Global MLS #202320684 Report a problem
    7/14/2023Listed for sale$349,000+897.1%$242/sqft
    Source: Global MLS #202320684 Report a problem
    6/13/2020Listing removed$35,000$24/sqft
    Source: Howard Hanna - Greenbush #201922385 Report a problem
    6/13/2019Listed for sale$35,000-80%$24/sqft
    Source: Howard Hanna #201922385 Report a problem
    4/4/2008Sold$175,000+1490.9%$122/sqft
    Source: HVCRMLS #68216 Report a problem
    10/4/2000Sold$11,000$8/sqft
    Source: Public Record Report a problem

    Public tax history

    YearProperty taxesTax assessment
    2025-- $240,000
    2024-- $240,000 +20%
    2023-- $200,000
    2022-- $200,000
    2021-- $200,000 +1.5%
    2020-- $197,000
    2019-- $197,000
    2018-- $197,000
    2017$4,787 $197,000
    2016-- $197,000
    2015-- $197,000 +203.1%
    2014-- $65,000
    2013-- $65,000
    2012-- $65,000
    2011-- $65,000 -71.5%
    2010-- $228,025 +280%
    2009-- $60,000
    2008-- $60,000
    2007-- $60,000
    2006-- $60,000
    2005-- $60,000
    2004-- $60,000 +13%
    2003-- $53,080
    2002-- $53,080
    2001-- $53,080 +305.8%
    2000-- $13,080

    Find assessor info on the county website

    Neighborhood: 12168

    Nearby schools

    GreatSchools rating
    Schools provided by the listing agent
    • High: Berlin Central

    Source: Global MLS. This data may not be complete. We recommend contacting the local school district to confirm school assignments for this home.