Skip main navigation
Off market
  • $466,600

    373 Nicklaus Ln, Magnolia, DE 19962

    3beds
    2,267sqft
    SingleFamily
    Built in 2021
    8,712 Square Feet Lot
    $466,600 Zestimate®
    $206/sqft
    $2,517 Estimated rent

    Home value

    $466,600

    $443,000 - $490,000

    $2,517/mo

    Zestimate® history
    Loading
    Loading...

    Owner options

    List your home for rent

    $2,517/mo

    Rent Zestimate®

    Find your next renter with Zillow Rental Manager. Plus, with online applications, you can quickly screen prospective tenants – for free.

    Learn more

    $2,517/mo

    Rent Zestimate®

    Refinance and save

    $2,919/mo

    Est. payment

    Refinancing to a lower rate could help reduce your monthly payments and save thousands over the life of the loan.

    See today's rates

    $2,919/mo

    Est. payment

    Explore your selling options

    Work with a Zillow partner agent

    Leverage their expertise and Zillow's premium Showcase listings to get your home seen by more buyers.

    Get started

    List with your own agent

    Get your home in front of millions of buyers by listing it on Zillow.

    Learn how to do it

    Sell it yourself

    Take full control of how buyers see your home on Zillow by listing For Sale by Owner (FSBO).

    List your home

    What's special

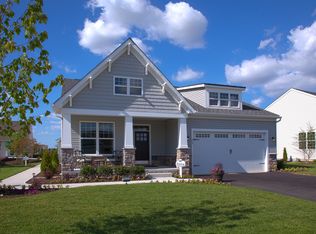
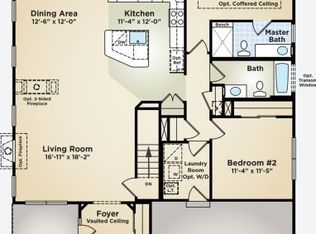
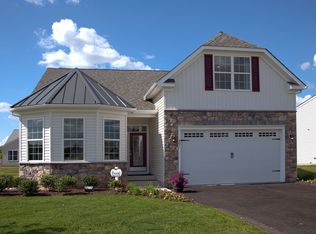
    Conveniently located near the clubhouse on a desirable corner lot with upgraded landscaping, the Dalton model is one of our most recent showcase home to join the lineup. This Dalton features 3 bedrooms, 2.5 baths, screened porch, full front porch and is packed with custom designer features. Additional features include a custom dry bar off the primary bedroom, custom kitchen cabinets, custom laundry room cabinets, a walk-in pantry, quartz countertops in the kitchen and granite countertops in all bathrooms. This home has a projected Summer 2021 delivery. Act now, as this award-winning showcase home will not last!

    This property is off market, which means it's not currently listed for sale or rent on Zillow. This may be different from what's available on other websites or public sources.
    Facts & features

    Interior

    Bedrooms & bathrooms
    • Bedrooms: 3
    • Bathrooms: 3
    • Full bathrooms: 2
    • 1/2 bathrooms: 1
    Cooling
    • Central
    Features
    • Kitchen Island, Recessed Lighting, Walk-In Closet(s), Dining Area, Crown Molding, Open Floorplan, Wood Floors, Wet/Dry Bar, Sprinkler System, Wainscotting, Entry Level Bedroom, Combination Dining/Living, Upgraded Countertops, Chair Railings, Store/Office, Wine Storage, Tub Shower
    Interior area
    • Total interior livable area: 2,267 sqft

    Property

    Parking
    • Total spaces: 2
    • Parking features: Garage - Attached
    Accessibility
    • Accessibility features: 2+ Access Exits, Level Entry - Main, Doors - Swing In, Doors - Lever Handle(s)
    Features
    • Exterior features: Other
    • Pool features: In Ground, Heated, Community, Fenced, Filtered
    Lot
    • Size: 8,712 sqft
    Details
    • Parcel number: 70010503034400000
    • Special conditions: Standard

    Construction

    Type & style
    • Home type: SingleFamily
    • Architectural style: Ranch/Rambler
    Condition
    • Year built: 2021

    Community & neighborhood

    Location
    • Region: Magnolia

    HOA & financial

    HOA
    • Has HOA: Yes
    • HOA fee: $207 monthly

    Other

    Other facts
    • Heating: Forced Air, ENERGY STAR Qualified Equipment
    • Appliances: Dishwasher, Refrigerator, Disposal, Microwave, Stainless Steel Appliance(s), Bar Fridge, Oven/Range - Electric, Water Heater - High-Efficiency
    • AssociationYN: true
    • FireplaceYN: true
    • GarageYN: true
    • AttachedGarageYN: true
    • HeatingYN: true
    • CoolingYN: true
    • StructureType: Detached
    • ConstructionMaterials: Frame, Vinyl Siding, Batts Insulation, Blown-In Insulation, Stick Built
    • StoriesTotal: 2
    • InteriorFeatures: Kitchen Island, Recessed Lighting, Walk-In Closet(s), Dining Area, Crown Molding, Open Floorplan, Wood Floors, Wet/Dry Bar, Sprinkler System, Wainscotting, Entry Level Bedroom, Combination Dining/Living, Upgraded Countertops, Chair Railings, Store/Office, Wine Storage, Tub Shower
    • SpecialListingConditions: Standard
    • CoveredSpaces: 2
    • PoolFeatures: In Ground, Heated, Community, Fenced, Filtered
    • Cooling: Central Air
    • ParkingFeatures: Attached Garage, Asphalt, Garage Faces Front
    • AccessibilityFeatures: 2+ Access Exits, Level Entry - Main, Doors - Swing In, Doors - Lever Handle(s)
    • BuildingName: NONE AVAILABLE
    • ArchitecturalStyle: Ranch/Rambler
    • MlsStatus: Active
    • TaxAnnualAmount: 1293.0

    Price history

    DateEventPrice
    4/5/2021Sold$442,500-2.7%$195/sqft
    Source: Public Record Report a problem
    10/7/2020Price change$455,000-2.2%$201/sqft
    Source: McKee Builders Report a problem
    12/12/2019Listed for sale$465,000$205/sqft
    Source: McKee Builders Report a problem

    Public tax history

    YearProperty taxesTax assessment
    2025$2,050 $408,100
    2024-- $408,100 +634%
    2023$1,782 +8.1%$55,600
    2022$1,649 +1.3%$55,600
    2021$1,628 +25.9%$55,600
    2020$1,293 +4.2%$55,600
    2019$1,241 +3.7%$55,600
    2018$1,197 $55,600 +13800%
    2017$1,197 +14528%$400
    2016$8 $400
    2015-- $400
    2014-- $400
    2012-- $400
    2011-- $400
    2010-- $400
    2009-- $400
    2008-- $400
    2007-- $400

    Find assessor info on the county website

    Neighborhood: 19962

    Nearby schools

    GreatSchools rating
    Get a cash offer in 3 minutes
    Find out how much your home could sell for in as little as 3 minutes with a no-obligation cash offer.
    Estimated market value
    $466,600
    Get a cash offer in 3 minutes
    Find out how much your home could sell for in as little as 3 minutes with a no-obligation cash offer.
    Estimated market value
    $466,600