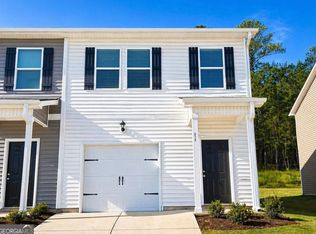
Welcome to 373 Oakwood Drive, a beautifully designed end-unit townhome where modern comfort meets effortless everyday living. Built in 2022 and offering approximately 1,560 square feet of thoughtfully planned space, this 3-bedroom, 2.5-bath residence delivers the perfect balance of style, functionality, and low-maintenance living-all wrapped into a bright and inviting setting you'll love coming home to. From the moment you arrive, the end-unit positioning sets the tone, offering added privacy, extra natural light, and a sense of openness that truly sets this home apart. Step inside and immediately feel the flow of the open-concept main level, where the living and dining areas connect seamlessly to create a welcoming space designed for both relaxation and entertaining. Sunlight pours through the windows, highlighting the clean lines, neutral tones, and modern finishes that carry throughout the home. The kitchen sits at the heart of it all-perfectly positioned to stay connected with the main living space. Whether you're hosting friends, enjoying a quiet evening, or starting your day with coffee at the breakfast bar, this space offers both functionality and style in a layout that adapts effortlessly to your lifestyle. Upstairs, the home continues to impress with three well-appointed bedrooms designed for comfort and versatility. The primary suite feels like a private retreat, featuring a vaulted ceiling that adds volume and character, along with a spacious layout that invites you to unwind at the end of the day. The ensuite bath offers a double vanity and a clean, modern design, while the generous walk-in closet provides the storage you've been looking for. Two additional bedrooms offer flexibility for guests, a home office, or creative space-each filled with natural light and designed to suit your needs. Step outside and discover a peaceful outdoor space ready to be enjoyed. Whether you're envisioning a cozy seating area, a quiet morning routine, or a simple place to unwind, the backyard offers a low-maintenance extension of your living space with room to make it your own. With its modern construction, thoughtful layout, and desirable end-unit location, this home offers a lifestyle that feels both comfortable and elevated. Ideally positioned near shopping, dining, and everyday conveniences, everything you need is just moments away. This is more than just a place to live-it's a space designed to fit your life today while giving you room to grow into tomorrow. Don't miss the opportunity to make 373 Oakwood Drive your own-schedule your private tour today and experience it for yourself! Photos are digitally enhanced. Being sold AS IS, WHERE IS, Buyer is responsible for all inspections and any city requirements to close. All information and property details set forth in this listing, including all utilities and all room dimensions which are approximate and deemed reliable but not guaranteed and should be independently verified if any person intends to engage in a transaction based upon it. Seller/current owner does not represent and/or guarantee that all property information and details have been provided in this MLS listing.
Closed
Zillow last checked:
Listing updated:
Bought with:
Jason Francis, 422756
Southern Classic Realtors
Source: GAMLS,MLS#: 10740660
Price history
| Date | Event | Price |
|---|---|---|
| 7/30/2026 | Sold | $150,000-6.2%$98/sqft |
Source:  GAMLS #10740660 Report a problem GAMLS #10740660 Report a problem | ||
| 6/26/2026 | Pending sale | $159,900$104/sqft |
Source: GAMLS #10740660 Report a problem | ||
| 6/5/2026 | Price change | $159,900-5.4%$104/sqft |
Source: GAMLS #10740660 Report a problem | ||
| 5/22/2026 | Listed for sale | $169,000$110/sqft |
Source: GAMLS #10740660 Report a problem | ||
| 5/7/2026 | Pending sale | $169,000$110/sqft |
Source: GAMLS #10740660 Report a problem | ||
| 4/24/2026 | Listed for sale | $169,000-29%$110/sqft |
Source: GAMLS #10740660 Report a problem | ||
| 5/3/2024 | Listing removed | $237,900$155/sqft |
Source:  FMLS GA #7347219 Report a problem FMLS GA #7347219 Report a problem | ||
| 3/1/2024 | Listed for sale | $237,900$155/sqft |
Source: GAMLS #20173635 Report a problem | ||
| 3/1/2024 | Listing removed | $237,900$155/sqft |
Source: FMLS GA #7254253 Report a problem | ||
| 1/24/2024 | Price change | $237,900+3.5%$155/sqft |
Source: GAMLS #20130236 Report a problem | ||
| 6/22/2023 | Listed for sale | $229,900$149/sqft |
Source: GAMLS #20130236 Report a problem | ||
Nearby homes

Sell for more on Zillow
Get a Zillow Showcase℠ listing at no additional cost and you could sell for .
$150,000
2% more
+$3,000
With Zillow Showcase(estimated)
$153,000
