Skip main navigation
Sold
  • Price Unknown

    373 Odin Ct, Middleton, ID 83644

    4beds
    4baths
    2,924sqft
    Single Family Residence
    Built in 2023
    0.57 Acres Lot
    $1,058,100 Zestimate®
    $--/sqft
    $3,476 Estimated rent

    Home value

    $1,058,100

    $995,000 - $1.12M

    $3,476/mo

    Zestimate® history
    Loading
    Loading...

    Owner options

    List your home for rent

    $3,476/mo

    Rent Zestimate®

    Find your next renter with Zillow Rental Manager. Plus, with online applications, you can quickly screen prospective tenants – for free.

    Learn more

    $3,476/mo

    Rent Zestimate®

    Refinance and save

    $485/mo

    Est. payment

    Refinancing to a lower rate could help reduce your monthly payments and save thousands over the life of the loan.

    See today's rates

    $485/mo

    Est. payment

    Explore your selling options

    Work with a Zillow partner agent

    Leverage their expertise and Zillow's premium Showcase listings to get your home seen by more buyers.

    Get started

    List with your own agent

    Get your home in front of millions of buyers by listing it on Zillow.

    Learn how to do it

    Sell it yourself

    Take full control of how buyers see your home on Zillow by listing For Sale by Owner (FSBO).

    List your home

    What's special

    Generous backyardPrivate rv dumpExtra garage spaceSoft close cabinetryHard surface counters
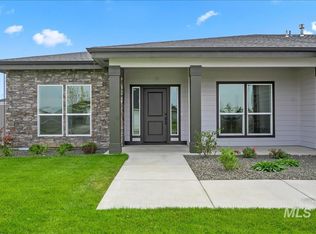
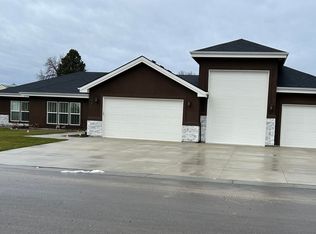
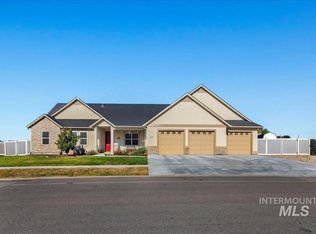
    The name of this premier plan from Heinz Built Homes says it all... the Paradise Valley RV is your paradise in the heart of the Treasure Valley. A sprawling single level home with a 42'RV bay and extra garage space to fit all of your toys plus your own private RV dump. Detailed woodwork accents greet you in the entry and are carried throughout the home. With over .5ac the homesite features a generous backyard that is perfect setting for gathering together or that pool you've always dreamed of. Soft close cabinetry and hard surface counters throughout leave you with the feeling of quality craftsmanship no matter the room you were just in. Come enjoy rural living with city amenities in Valhalla Country Estates.

    Zillow last checked:

    Listing updated:

    Listed by:

    Lane Ranstrom 208-869-9885,

    Fathom Realty,

    Matthew Clark 208-340-8937,

    Fathom Realty

    Bought with:

    Mike Pennington

    John L Scott Boise

    Source: IMLS,MLS#: 98886331MLS Logo

    Facts & features

    Interior

    Bedrooms & bathrooms
    • Bedrooms: 4
    • Bathrooms: 4
    • Main level bathrooms: 3
    • Main level bedrooms: 4
    Primary bedroom
    • Level: Main
    Bedroom 2
    • Level: Main
    Bedroom 3
    • Level: Main
    Bedroom 4
    • Level: Main
    Kitchen
    • Level: Main
    Office
    • Level: Main
    Heating
    • Forced Air, Natural Gas
    Cooling
    • Central Air
    Appliances
    • Included: Gas Water Heater, Tank Water Heater, Dishwasher, Disposal, Double Oven, Microwave, Oven/Range Freestanding, Oven/Range Built-In
    Features
    • Bath-Master, Bed-Master Main Level, Split Bedroom, Den/Office, Walk-In Closet(s), Breakfast Bar, Pantry, Kitchen Island, Granite Counters, Number of Baths Main Level: 3
    • Has basement: No
    • Number of fireplaces: 1
    • Fireplace features: One, Gas, Insert
    Interior area
    • Total structure area: 2,924
    • Total interior livable area: 2,924 sqft
    • Finished area above ground: 2,924
    • Finished area below ground: 0

    Property

    Parking
    • Total spaces: 6
    • Parking features: Attached, RV Access/Parking
    • Attached garage spaces: 6
    Features
    • Levels: One
    Lot
    • Size: 0.57 Acres
    • Features: 1/2 - .99 AC, Irrigation Available, Auto Sprinkler System, Drip Sprinkler System, Full Sprinkler System, Pressurized Irrigation Sprinkler System
    Details
    • Parcel number: R3756318400

    Construction

    Type & style
    • Home type: SingleFamily
    • Property subtype: Single Family Residence
    Materials
    • Frame, Masonry, Stucco, HardiPlank Type
    • Foundation: Crawl Space
    • Roof: Architectural Style
    Condition
    • New Construction
    • New construction: Yes
    • Year built: 2023
    Details
    • Builder name: Heinz Built Homes, LLC

    Utilities & green energy

    • Water: Public
    • Utilities for property: Sewer Connected, Cable Connected, Broadband Internet

    Community & neighborhood

    Location
    • Region: Middleton
    • Subdivision: Valhalla Country Estates

    HOA & financial

    HOA
    • Has HOA: Yes
    • HOA fee: $485 annually

    Other

    Other facts
    • Listing terms: Cash,Conventional,FHA,VA Loan
    • Ownership: Fee Simple

    Price history

    Price history is unavailable.

    Public tax history

    YearProperty taxesTax assessment
    2025$5,501 +10.4%$1,028,200 +16.3%
    2024$4,982 +287.9%$884,400 +373.4%
    2023$1,284 -24.5%$186,800 -26.7%
    2022$1,701 $254,800

    Find assessor info on the county website

    Neighborhood: 83644

    Nearby schools

    GreatSchools rating
    Schools provided by the listing agent
    • Elementary: Heights
    • Middle: Middleton Jr
    • High: Middleton
    • District: Middleton School District #134

    Source: IMLS. This data may not be complete. We recommend contacting the local school district to confirm school assignments for this home.

    Get a cash offer in 3 minutes
    Find out how much your home could sell for in as little as 3 minutes with a no-obligation cash offer.
    Estimated market value
    $1,058,100
    Get a cash offer in 3 minutes
    Find out how much your home could sell for in as little as 3 minutes with a no-obligation cash offer.
    Estimated market value
    $1,058,100