Motivated Sellers! Looking to lower your rate? Ask about a 1% lender credit toward a rate buy-down when using the preferred lender. This exceptional home offers a rare opportunity for multi-generational living or added flexibility with a fully functional basement mother-in-law suite, featuring a kitchenette, two bedrooms, one bathroom, a cozy fireplace, and a spacious living area. Nature lovers will appreciate the incredible setting, where elk, deer, and other wildlife are frequent visitors just beyond the backyard. Enjoy breathtaking mountain views while backing directly to extensive hiking and biking trails, access to the Big Thompson River, and a stocked fishing pond nearby. Offering 4 bedrooms, 3 bathrooms, and a dedicated office, this thoughtfully designed home blends comfort, functionality, and charm. The bright, open-concept main living area is filled with natural light from large windows and provides an inviting space for everyday living and entertaining. The adjoining kitchen features generous counter space, traditional cabinetry, updated appliances, and a dining area perfect for family meals or casual gatherings. The spacious primary suite is complete with new luxury vinyl plank flooring, abundant natural light, a walk-in closet, and a five-piece ensuite bath. Outside, the generous lot provides plenty of room to garden, relax, or create your dream outdoor entertaining space. Situated on a quiet cul-de-sac, the property offers added privacy and minimal through traffic. Conveniently located near shopping, dining, entertainment, parks, schools, and major commuter routes, this well-maintained home delivers the perfect balance of natural beauty, everyday convenience, and exceptional value. Experience all that makes Loveland such a sought-after community in a home thats ready to welcome its next owners
Sold for $574,900
Zestimate®
$574,900
373 Orvis Ct, Loveland, CO 80537
4beds
3,592sqft
Single Family Residence
Built in 1997
9,148 Square Feet Lot
$574,900 Zestimate®
$160/sqft
$3,266 Estimated rent
Home value
$574,900
$546,000 - $604,000
$3,266/mo
Zestimate® history
Owner options
List your home for rent
$3,266/mo
Rent Zestimate®
Find your next renter with Zillow Rental Manager. Plus, with online applications, you can quickly screen prospective tenants – for free.
$3,266/mo
Rent Zestimate®
Refinance and save
$4,800/mo
Est. payment
Refinancing to a lower rate could help reduce your monthly payments and save thousands over the life of the loan.
$4,800/mo
Est. payment
Explore your selling options
Work with a Zillow partner agent
Leverage their expertise and Zillow's premium Showcase listings to get your home seen by more buyers.
Get startedList with your own agent
Get your home in front of millions of buyers by listing it on Zillow.
Learn how to do itSell it yourself
Take full control of how buyers see your home on Zillow by listing For Sale by Owner (FSBO).
List your homeWhat's special
Cozy fireplaceBreathtaking mountain viewsTwo bedroomsTraditional cabinetryWalk-in closetFive-piece ensuite bathDedicated office
Zillow last checked:
Listing updated:
Listed by:
Brooke Kern 970-980-8349,
Group Centerra
Bought with:
Vicky Rath, 40003153
Coldwell Banker Realty-NOCO
Source: IRES as distributed by MLS GRID,MLS#: 1050241
Facts & features
Interior
Bedrooms & bathrooms
- Bedrooms: 4
- Bathrooms: 3
- Full bathrooms: 3
- Main level bathrooms: 2
Primary bedroom
- Description: Vinyl
- Features: 5 Piece Primary Bath
- Level: Main
- Area: 224 Square Feet
- Dimensions: 16 x 14
Dining room
- Description: Tile
- Level: Main
- Area: 110 Square Feet
- Dimensions: 10 x 11
Kitchen
- Description: Tile
- Level: Main
- Area: 110 Square Feet
- Dimensions: 10 x 11
Living room
- Description: Vinyl
- Level: Main
- Area: 182 Square Feet
- Dimensions: 14 x 13
Heating
- Forced Air
Cooling
- Central Air
Appliances
- Included: Electric Range, Dishwasher, Refrigerator, Microwave
Features
- Eat-in Kitchen, Cathedral Ceiling(s), Open Floorplan, In-Law Floorplan
- Windows: Window Coverings, Bay or Bow Window
- Basement: Partially Finished
- Has fireplace: Yes
- Fireplace features: Gas
Interior area
- Total structure area: 1,864
- Total interior livable area: 3,592 sqft
- Finished area above ground: 1,864
Property
Parking
- Total spaces: 2
- Parking features: Attached
- Attached garage spaces: 2
- Details: Attached
Accessibility
- Accessibility features: Level Lot
Features
- Levels: One
- Stories: 1
- Patio & porch: Patio
- Exterior features: Sprinkler System
- Fencing: Partial,Fenced
- Has view: Yes
- View description: Mountain(s)
Lot
- Size: 9,148 Square Feet
- Features: Cul-De-Sac, Evergreen Trees, Deciduous Trees, Paved, Curbs, Gutters
Details
- Parcel number: R1463845
- Zoning: Res
- Special conditions: Private Owner
Construction
Type & style
- Home type: SingleFamily
- Property subtype: Single Family Residence
Materials
- Frame, Brick
- Roof: Composition
Condition
- New construction: No
- Year built: 1997
Utilities & green energy
- Electric: City of Loveland
- Gas: Xcel Energy
- Sewer: Public Sewer
- Water: City
- Utilities for property: Natural Gas Available, Electricity Available, High Speed Avail
Community & HOA
Community
- Features: Park, Trail(s)
- Subdivision: Loomis
HOA
- Has HOA: Yes
- Services included: Common Amenities, Management
- HOA fee: $1,396 annually
- HOA name: Cottonwood Meadows
- HOA phone: 303-420-4433
Location
- Region: Loveland
Financial & listing details
- Price per square foot: $160/sqft
- Tax assessed value: $609,000
- Annual tax amount: $3,093
- Date on market: 1/24/2026
- Listing terms: Cash,Conventional,FHA,VA Loan
- Exclusions: Sellers personal property, Clothes Washer, Clothes Dryer
- Electric utility on property: Yes
Price history
| Date | Event | Price |
|---|---|---|
| 7/24/2026 | Sold | $574,900$160/sqft |
Source:  IRES as distributed by MLS GRID #1050241 Report a problem IRES as distributed by MLS GRID #1050241 Report a problem | ||
| 7/7/2026 | Pending sale | $574,900$160/sqft |
Source:  REcolorado as distributed by MLS GRID #IR1050241 Report a problem REcolorado as distributed by MLS GRID #IR1050241 Report a problem | ||
| 6/18/2026 | Price change | $574,900-4%$160/sqft |
Source: IRES as distributed by MLS GRID #1050241 Report a problem | ||
| 6/6/2026 | Price change | $599,000-4%$167/sqft |
Source: IRES as distributed by MLS GRID #1050241 Report a problem | ||
| 5/30/2026 | Price change | $623,900-0.2%$174/sqft |
Source: IRES as distributed by MLS GRID #1050241 Report a problem | ||
| 4/17/2026 | Price change | $624,900-1.6%$174/sqft |
Source: IRES as distributed by MLS GRID #1050241 Report a problem | ||
| 1/24/2026 | Listed for sale | $634,900-2.3%$177/sqft |
Source: IRES as distributed by MLS GRID #1050241 Report a problem | ||
| 12/24/2025 | Listing removed | $650,000$181/sqft |
Source: IRES as distributed by MLS GRID #1047800 Report a problem | ||
| 11/26/2025 | Listed for sale | $650,000+6.6%$181/sqft |
Source: IRES as distributed by MLS GRID #1047800 Report a problem | ||
| 2/17/2022 | Sold | $610,000+8%$170/sqft |
Source: Public Record Report a problem | ||
| 2/8/2022 | Listed for sale | $565,000$157/sqft |
Source:  RE/MAX International #957205 Report a problem RE/MAX International #957205 Report a problem | ||
| 1/16/2022 | Pending sale | $565,000$157/sqft |
Source: RE/MAX International #957205 Report a problem | ||
| 1/7/2022 | Listed for sale | $565,000+101.8%$157/sqft |
Source: IRES as distributed by MLS GRID #957205 Report a problem | ||
| 10/9/2007 | Sold | $280,000+34%$78/sqft |
Source: Public Record Report a problem | ||
| 8/8/2000 | Sold | $209,000+11.4%$58/sqft |
Source: Public Record Report a problem | ||
| 3/24/1998 | Sold | $187,624+387.3%$52/sqft |
Source: Public Record Report a problem | ||
| 10/6/1997 | Sold | $38,500$11/sqft |
Source: Public Record Report a problem | ||
Public tax history
| Year | Property taxes | Tax assessment |
|---|---|---|
| 2025 | $3,255 +5.2% | $38,063 -10.3% |
| 2024 | $3,093 +51.7% | $42,444 -1% |
| 2023 | $2,039 -2.7% | $42,856 +31.5% |
| 2022 | $2,096 +5.2% | $32,582 +23.6% |
| 2021 | $1,993 -20.9% | $26,369 -18.1% |
| 2020 | $2,518 +6.1% | $32,210 -0.7% |
| 2019 | $2,372 | $32,436 +12.5% |
| 2018 | $2,372 | $28,822 |
| 2017 | $2,372 +16.1% | $28,822 +10.3% |
| 2016 | $2,043 +7.5% | $26,133 +0% |
| 2015 | $1,901 +37.7% | $26,130 +42.3% |
| 2014 | $1,381 | $18,360 -19% |
| 2013 | -- | $22,680 +6.9% |
| 2012 | -- | $21,210 |
| 2011 | -- | $21,210 +0.9% |
| 2010 | -- | $21,030 |
| 2009 | -- | $21,030 -13.9% |
| 2008 | -- | $24,430 +6.8% |
| 2007 | -- | $22,870 +5.1% |
| 2006 | -- | $21,760 |
| 2005 | -- | $21,760 +4.4% |
| 2004 | -- | $20,850 +4.4% |
| 2002 | -- | $19,970 |
| 2001 | -- | $19,970 |
Find assessor info on the county website
Neighborhood: 80537
Nearby homes
- $584,5005 bd3 ba3.2k sqft395 Orvis Ct, Loveland, CO 80537Off Market
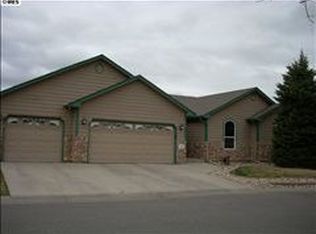
- $568,9003 bd3 ba1.7k sqft351 Orvis Ct, Loveland, CO 80537Off Market
- $575,0003 bd3 ba3.6k sqft329 Orvis Ct, Loveland, CO 80537Sold

- $491,0004 bd3 ba1.3k sqft362 Orvis Ct, Loveland, CO 80537Off Market
- $691,7005 bd3 ba3.3k sqft340 Orvis Ct, Loveland, CO 80537Off Market
- $513,3002 bd2 ba1.5k sqft384 Orvis Ct, Loveland, CO 80537Off Market
- $642,6006 bd3 ba1.8k sqft318 Orvis Ct, Loveland, CO 80537Off Market
- $700,0004 bd4 ba4.8k sqft307 Orvis Ct, Loveland, CO 80537Sold
Nearby schools
GreatSchools rating
- 4/10Garfield Elementary SchoolGrades: K-5Distance: 1.1 mi
- 4/10Bill Reed Middle SchoolGrades: 6-8Distance: 1.4 mi
- 6/10Thompson Valley High SchoolGrades: 9-12Distance: 0.6 mi
Schools provided by the listing agent
- Elementary: Namaqua
- Middle: Walt Clark
- High: Thompson Valley
Source: IRES as distributed by MLS GRID. This data may not be complete. We recommend contacting the local school district to confirm school assignments for this home.
Get a cash offer in 3 minutes
Find out how much your home could sell for in as little as 3 minutes with a no-obligation cash offer.
Estimated market value
$574,900
Get a cash offer in 3 minutes
Find out how much your home could sell for in as little as 3 minutes with a no-obligation cash offer.
Estimated market value
$574,900
- Colorado
- Larimer County
- Loveland
- 80537
- 373 Orvis Ct
Nearby cities
Nearby zip codes
Other Loveland Topics
