Skip main navigation
Off market
  • $906,400

    373 Palmetto St #1F, Brooklyn, NY 11237

    0beds
    764sqft
    Condo
    Built in 2022
    -- sqft lot
    $906,400 Zestimate®
    $1,186/sqft
    $3,973 Estimated rent

    Home value

    $906,400

    $816,000 - $997,000

    $3,973/mo

    Zestimate® history
    Loading
    Loading...

    Owner options

    List your home for rent

    $3,973/mo

    Rent Zestimate®

    Find your next renter with Zillow Rental Manager. Plus, with online applications, you can quickly screen prospective tenants – for free.

    Learn more

    $3,973/mo

    Rent Zestimate®

    Refinance and save

    $5,571/mo

    Est. payment

    Refinancing to a lower rate could help reduce your monthly payments and save thousands over the life of the loan.

    See today's rates

    $5,571/mo

    Est. payment

    Explore your selling options

    Work with a Zillow partner agent

    Leverage their expertise and Zillow's premium Showcase listings to get your home seen by more buyers.

    Get started

    List with your own agent

    Get your home in front of millions of buyers by listing it on Zillow.

    Learn how to do it

    Sell it yourself

    Take full control of how buyers see your home on Zillow by listing For Sale by Owner (FSBO).

    List your home

    What's special

    Modern fixturesWall of windowsTall ceilingsSpacious bathroomGreat light downstairsAmple closetComfortable living space

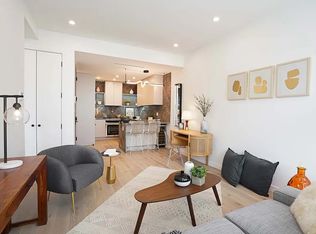
    NEW DEVELOPMENT; 373 Palmetto st., where modern and Bushwick meet. 1F is now available. A thoughtfully designed Duplex condo with many conversation-worthy features. Upon entry you instantly feel at home as the tall ceilings and wall of windows fill the room with great natural light, giving the home a welcoming and airy feeling. Enjoy kicking back in your sizable, comfortable living space with an open modern kitchen, and great natural light pouring through the floor-to-ceiling windows. 1st level also has a great nook to create a work from home space- make yourself a nice windowed office! The spacious bathroom features a tub and shower, a massive medicine cabinet, modern fixtures and wall-mounted wood drawer system. The lower level is wide open space of possibilities. Take the custom staircase down to an open canvas to design as you see fit. You have great light downstairs, ample closet and storage space and a 1/2 bath. Also a second entry/exit point. You'll also have access to the outfitted common roof deck which has open Brooklyn and City views. Live steps away from the subway, outstanding restaurants, bars, coffee shops and grocery stores even though you're on a less busy street. The design offers a blank canvas for you to curate the space into whatever your full lifestyle demands. Contact The InHouse Group for private showing. *** Please note this is a Studio duplex as per the offering plan. This is not an offering the complete offering terms can be obtained from the sponsor. CD21-0149

    This property is not currently displayed as for sale or rent on Zillow. This may be different from what's on other websites or public sources.

    Facts & features

    Interior

    Bedrooms & bathrooms
    • Bedrooms: 0
    • Bathrooms: 2
    • Full bathrooms: 1
    • 1/2 bathrooms: 1
    Cooling
    • Central
    Appliances
    • Included: Dishwasher, Dryer, Washer
    Interior area
    • Total interior livable area: 764 sqft

    Construction

    Type & style
    • Home type: Condo
    Condition
    • Year built: 2022

    Community & HOA

    HOA
    • Has HOA: Yes
    • HOA fee: $198 monthly
    Location
    • Region: Brooklyn

    Financial & listing details

    • Price per square foot: $1,186/sqft

    Price history

    DateEventPrice
    6/19/2023Listing removed--
    Source: StreetEasy Report a problem
    4/4/2023Pending sale$625,000$818/sqft
    Source: StreetEasy Report a problem
    3/23/2023Listed for sale$625,000$818/sqft
    Source: StreetEasy Report a problem

    Public tax history

    Tax history is unavailable.

    Neighborhood: Bushwick

    Nearby schools

    GreatSchools rating