Skip main navigation
Sold for $499,900
  • $499,900

    373 Periwinkle Dr, Sebastian, FL 32958

    3beds
    1,873sqft
    Single Family Residence
    Built in 2021
    10,018.8 Square Feet Lot
    $499,200 Zestimate®
    $267/sqft
    $3,386 Estimated rent

    Home value

    $499,200

    $459,000 - $544,000

    $3,386/mo

    Zestimate® history
    Loading
    Loading...

    Owner options

    List your home for rent

    $3,386/mo

    Rent Zestimate®

    Find your next renter with Zillow Rental Manager. Plus, with online applications, you can quickly screen prospective tenants – for free.

    Learn more

    $3,386/mo

    Rent Zestimate®

    Refinance and save

    $3,240/mo

    Est. payment

    Refinancing to a lower rate could help reduce your monthly payments and save thousands over the life of the loan.

    See today's rates

    $3,240/mo

    Est. payment

    Explore your selling options

    Work with a Zillow partner agent

    Leverage their expertise and Zillow's premium Showcase listings to get your home seen by more buyers.

    Get started

    List with your own agent

    Get your home in front of millions of buyers by listing it on Zillow.

    Learn how to do it

    Sell it yourself

    Take full control of how buyers see your home on Zillow by listing For Sale by Owner (FSBO).

    List your home

    What's special

    Irrigation wellQuartz countersHigh ceilingsSpacious primary suiteSpacious open layoutBeautiful white kitchenTile flooring throughout
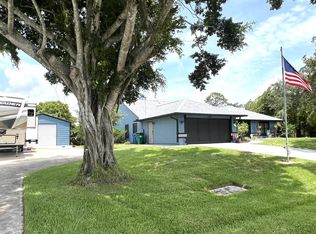
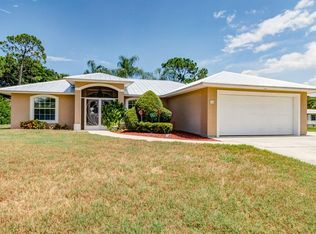
    Immaculate 2021 built pool home with upgrades throughout! 3BR/2BA/3CG featuring high ceilings, crown molding, tile flooring throughout, and impact windows. Beautiful white kitchen with quartz counters, spacious open layout, and pavered driveway. Enjoy the screened saltwater heated pool & spa, generator hookup, epoxy garage floor, and irrigation well. Spacious primary suite with his & hers closets. Custom built by GHO Homes with upscale finishes, rarely available in Sebastian.

    Zillow last checked:

    Listing updated:

    Listed by:

    Mette Seaton 772-696-2078,

    Keller Williams Realty of VB

    Bought with:

    Mette Seaton, 3349689

    Keller Williams Realty of VB

    Mette Seaton, 3349689

    Keller Williams Realty of VB

    Source: Realtor Association of Indian River County,MLS#: 295988MLS LogoOriginating MLS: Indian River

    Facts & features

    Interior

    Bedrooms & bathrooms
    • Bedrooms: 3
    • Bathrooms: 2
    • Full bathrooms: 2
    Bedroom
    • Dimensions: 13x15
    Bedroom
    • Dimensions: 11x12
    Bedroom
    • Dimensions: 11x12
    Dining room
    • Dimensions: 13x14
    Kitchen
    • Dimensions: 10x13
    Living room
    • Dimensions: 20x20
    Heating
    • Central
    Cooling
    • Central Air, 1 Unit
    Appliances
    • Included: Dishwasher, Electric Water Heater, Disposal, Microwave, Range, Refrigerator
    • Laundry: Laundry Room, Laundry Tub, In Unit
    Features
    • Crown Molding, High Ceilings, Kitchen Island, Pantry, Split Bedrooms, Walk-In Closet(s)
    • Flooring: Tile
    • Windows: Blinds, Window Treatments
    • Has fireplace: No
    Interior area
    • Total interior livable area: 1,873 sqft

    Property

    Parking
    • Total spaces: 3
    • Parking features: Attached, Three Car Garage, Three or more Spaces
    • Attached garage spaces: 3
    Features
    • Levels: One
    • Stories: 1
    • Patio & porch: Covered, Patio, Porch, Screened
    • Exterior features: Enclosed Porch, Sprinkler/Irrigation, Porch, Patio
    • Has private pool: Yes
    • Pool features: Electric Heat, Heated, Pool, Private, Screen Enclosure, Salt Water
    • Has spa: Yes
    • Spa features: Hot Tub
    • Has view: Yes
    • View description: Pool
    • Waterfront features: None
    Lot
    • Size: 10,018 sqft
    • Dimensions: 80 x 125
    • Features: < 1/4 Acre
    Details
    • Parcel number: 31382500001377000016.1
    • Zoning: ,
    • Zoning description: Residential

    Construction

    Type & style
    • Home type: SingleFamily
    • Architectural style: One Story
    • Property subtype: Single Family Residence
    Materials
    • Block, Concrete, Stucco
    • Roof: Shingle
    Condition
    • New construction: No
    • Year built: 2021

    Utilities & green energy

    • Sewer: Septic Tank
    • Water: Public

    Community & neighborhood

    Security
    • Security features: Closed Circuit Camera(s)
    Community
    • Community features: None
    Location
    • Region: Sebastian
    • Subdivision: Sebastian Highlands

    HOA & financial

    HOA
    • Association name: n/a

    Other

    Other facts
    • Listing terms: Cash,FHA,New Loan,VA Loan
    • Ownership: Single Family/Other

    Price history

    DateEventPrice
    5/1/2026Sold$499,900$267/sqft
    Source: Realtor Association of Indian River County #295988 Report a problem
    3/30/2026Pending sale$499,900$267/sqft
    Source: Realtor Association of Indian River County #295988 Report a problem
    3/24/2026Listed for sale$499,900+60.3%$267/sqft
    Source: Realtor Association of Indian River County #295988 Report a problem
    2/19/2021Sold$311,900$167/sqft
    Source: Public Record Report a problem

    Public tax history

    YearProperty taxesTax assessment
    2025$562 +4.5%$450,288 +1.5%
    2024$538 +98.4%$443,488 +1.6%
    2023$271 +1.3%$436,460 +2.9%
    2022$267 -57.1%$424,289 +1286.6%
    2021$624 +31.2%$30,600 +30.4%
    2020$475 $23,460
    2019$475 -0.6%$23,460 +11.3%
    2018$478 $21,080

    Find assessor info on the county website

    Neighborhood: 32958

    Nearby schools

    GreatSchools rating
    Get a cash offer in 3 minutes
    Find out how much your home could sell for in as little as 3 minutes with a no-obligation cash offer.
    Estimated market value
    $499,200
    Get a cash offer in 3 minutes
    Find out how much your home could sell for in as little as 3 minutes with a no-obligation cash offer.
    Estimated market value
    $499,200