Live the active Florida lifestyle in this beautiful 2-story townhome located in the fabulous Durbin Crossing Townhome community. Encompassed by hundreds of acres of nature preserves, lake views and picturesque panoramas, the amenities include a beautiful recreation center, two pool complexes, tennis courts, basketball courts, beach volleyball, play fields, plus planned community events; there is no shortage of activities to engage in.
Elegantly decorated, this impeccable two-story, 3 Bedroom, 2-1/2 Bath encompasses 1563 SF. You are welcomed by a beautiful entry foyer with views of the open concept living room, kitchen and dining areas and a guest bathroom that features stunning oversize tile flooring. The living room is cozy with enough room for everyone. The fabulous Chef's kitchen offers a large center island with breakfast bar, quartz countertops, stone tile backsplash, stainless appliances - everything you need to cook family meals. The dining room can comfortably seat six, and there is room enough for a hutch. It also has a pantry cabinet and opens onto the covered patio with room for comfy seating, and a great preserve view. Upstairs is the roomy, sun-filled Owner's suite with a stunning wood panel feature wall, walk-in closet, and Owner's bath with featuring a garden tub, large shower, separate his and hers vanities, and a water closet. The new black fixtures lend a dramatic flair as do the same quartz counters and ceramic tile found downstairs. In addition, you will find two sunny guest bedrooms at the front of the home, a full guest bath with tub/shower, and a laundry room. This townhome is a true gem just waiting for its new owners and won't last long. LOVE WHERE YOU LIVE!
Closed
$320,000
373 RICHMOND Drive, St. Johns, FL 32259
3beds
1,563sqft
Townhouse
Built in 2018
2,178 Square Feet Lot
$315,300 Zestimate®
$205/sqft
$2,093 Estimated rent
Home value
$315,300
$293,000 - $341,000
$2,093/mo
Zestimate® history
Owner options
List your home for rent
$2,093/mo
Rent Zestimate®
Find your next renter with Zillow Rental Manager. Plus, with online applications, you can quickly screen prospective tenants – for free.
$2,093/mo
Rent Zestimate®
Refinance and save
$2,315/mo
Est. payment
Refinancing to a lower rate could help reduce your monthly payments and save thousands over the life of the loan.
$2,315/mo
Est. payment
Explore your selling options
Work with a Zillow partner agent
Leverage their expertise and Zillow's premium Showcase listings to get your home seen by more buyers.
Get startedList with your own agent
Get your home in front of millions of buyers by listing it on Zillow.
Learn how to do itSell it yourself
Take full control of how buyers see your home on Zillow by listing For Sale by Owner (FSBO).
List your homeWhat's special
Tennis courtsBasketball courtsLake viewsSunny guest bedroomsPlay fieldsQuartz countertopsPreserve view
Zillow last checked:
Listing updated:
Listed by:
KATHERINE ETHERIDGE 904-421-7938,
WATSON REALTY CORP 904-268-1200
Bought with:
KELLER WILLIAMS REALTY ATLANTIC PARTNERS
Source: realMLS,MLS#: 2081098
Facts & features
Interior
Bedrooms & bathrooms
- Bedrooms: 3
- Bathrooms: 3
- Full bathrooms: 2
- 1/2 bathrooms: 1
Heating
- Central, Electric
Cooling
- Central Air, Electric
Appliances
- Included: Dishwasher, Disposal, Electric Oven, Electric Range, Electric Water Heater, Microwave, Refrigerator
- Laundry: Electric Dryer Hookup, Washer Hookup
Features
- Breakfast Bar, Ceiling Fan(s), Entrance Foyer, Kitchen Island, Pantry, Primary Bathroom -Tub with Separate Shower, Split Bedrooms, Walk-In Closet(s)
- Flooring: Carpet, Tile
Interior area
- Total interior livable area: 1,563 sqft
Property
Parking
- Total spaces: 1
- Parking features: Additional Parking, Garage, Garage Door Opener
- Garage spaces: 1
Features
- Levels: Two
- Stories: 2
- Patio & porch: Covered, Rear Porch
- Has view: Yes
- View description: Protected Preserve, Trees/Woods
Lot
- Size: 2,178 Square Feet
Details
- Parcel number: 0264032000
- Zoning description: Single Family
Construction
Type & style
- Home type: Townhouse
- Architectural style: Traditional
- Property subtype: Townhouse
- Attached to another structure: Yes
Materials
- Concrete, Stucco
- Roof: Shingle
Condition
- Updated/Remodeled
- New construction: No
- Year built: 2018
Utilities & green energy
- Sewer: Public Sewer
- Water: Public
- Utilities for property: Cable Available, Cable Connected, Sewer Connected, Water Connected
Community & HOA
Community
- Security: Smoke Detector(s)
- Subdivision: Durbin Crossing
HOA
- Has HOA: Yes
- Amenities included: Pool, Basketball Court, Clubhouse, Fitness Center, Maintenance Grounds, Playground, Tennis Court(s)
- Services included: Maintenance Grounds
- HOA fee: $227 monthly
- HOA name: Durbin Crossing Townhomes
Location
- Region: Saint Johns
Financial & listing details
- Price per square foot: $205/sqft
- Tax assessed value: $275,697
- Annual tax amount: $3,017
- Date on market: 4/10/2025
- Listing terms: Cash,Conventional,FHA,VA Loan
- Road surface type: Asphalt
Price history
| Date | Event | Price |
|---|---|---|
| 5/13/2025 | Sold | $320,000-1.5%$205/sqft |
Source:  realMLS #2081098 Report a problem realMLS #2081098 Report a problem | ||
| 4/10/2025 | Listed for sale | $325,000+35.4%$208/sqft |
Source: realMLS #2081098 Report a problem | ||
| 4/12/2021 | Sold | $240,000+10.9%$154/sqft |
Source: Public Record Report a problem | ||
| 4/4/2018 | Sold | $216,400$138/sqft |
Source: Public Record Report a problem | ||
Public tax history
| Year | Property taxes | Tax assessment |
|---|---|---|
| 2025 | $5,078 +10.2% | $267,393 +2.9% |
| 2024 | $4,609 +1.9% | $259,857 +3% |
| 2023 | $4,524 +4.1% | $252,288 +3% |
| 2022 | $4,347 +2.2% | $244,940 +24.7% |
| 2021 | $4,252 +22.3% | $196,473 +10.4% |
| 2020 | $3,477 -0.9% | $178,022 +2.3% |
| 2019 | $3,508 | $174,020 +521.5% |
| 2018 | $3,508 +100% | $28,000 +12% |
| 2017 | $1,754 | $25,000 +647.6% |
| 2016 | $1,754 | $3,344 |
Find assessor info on the county website
Neighborhood: 32259
Nearby homes
- $294,7003 bd2 ba1.9k sqft369 Richmond Dr, Saint Johns, FL 32259Off Market
- $367,7003 bd2 ba1.6k sqft377 Richmond Dr, Saint Johns, FL 32259Off Market
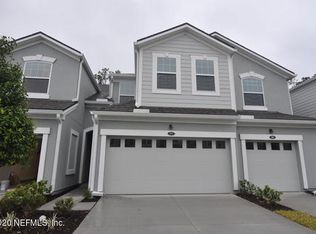
- $297,5003 bd3 ba1.6k sqft365 Richmond Dr, Saint Johns, FL 32259Off Market

- $268,0003 bd3 ba1.5k sqft381 Richmond Dr, Saint Johns, FL 32259Sold
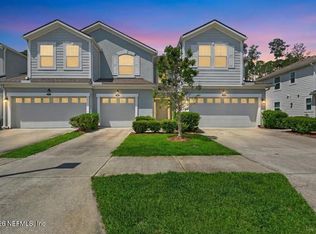
- $287,3003 bd3 ba1.5k sqft361 Richmond Dr, Saint Johns, FL 32259Off Market
- $308,5003 bd3 ba1.6k sqft385 Richmond Dr, Saint Johns, FL 32259Off Market
- $280,2002 bd3 ba1.5k sqft355 Richmond Dr, Saint Johns, FL 32259Off Market
- $282,8002 bd2 ba1.8k sqft391 Richmond Dr, Saint Johns, FL 32259Off Market
Nearby schools
GreatSchools rating
- 9/10Durbin Creek Elementary SchoolGrades: PK-5Distance: 2.4 mi
- 9/10Creekside High SchoolGrades: 8-12Distance: 1.8 mi
- 10/10Fruit Cove Middle SchoolGrades: 6-8Distance: 3.6 mi
Schools provided by the listing agent
- Elementary: Durbin Creek
- Middle: Fruit Cove
- High: Creekside
Source: realMLS. This data may not be complete. We recommend contacting the local school district to confirm school assignments for this home.
Get a cash offer in 3 minutes
Find out how much your home could sell for in as little as 3 minutes with a no-obligation cash offer.
Estimated market value
$315,300
Get a cash offer in 3 minutes
Find out how much your home could sell for in as little as 3 minutes with a no-obligation cash offer.
Estimated market value
$315,300
- Florida
- Saint Johns County
- Saint Johns
- 32259
- 373 RICHMOND Drive
Nearby cities
Nearby neighborhoods
Nearby zip codes
Other Saint Johns Topics
