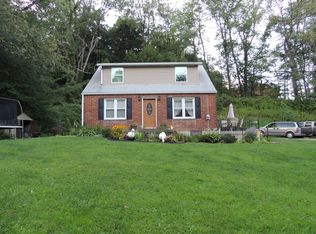
Rustic elegance describes this custom designed & built 3 bedroom 3.5 bath home which rests atop 9+ acres. Intricate details and inspired use of windows & ceiling heights compliment the 4147 sq. ft. free flowing floor plan. The Kitchen is well equipped with w/SS appliances, Corian counters, island with seating, pantry & breakfast nook. A banquet sized diningroom includes a built in buffet. The palatial great room has soaring ceilings, a cupola to allow air flow & lovely views of the neighboring horse farm. The Library/Den is rich in beautiful woodwork including built-in cabinets & shelving, wood laminate floors, crown molding, & cozy gas fireplace. Additional features include wood laminate floors with radiant heat throughout the home, beautiful woodwork including wainscoted & bead board walls, whole house vacuum system, security system, cedar closet, loads of storage, 2 decks and a balcony to enjoy wooded and scenic views. Superior construction with 2X6 fire retardant wood, Insulated Concrete Foundation Walls & Hardie Plank. This home is built to have a higher resistance to natural disasters, storms and wind. Due to its shape the home is resistant to heat & cold making it eco-friendly! A huge 3 car detached garage is a great space for the car enthusiast or make it your work shop! Don't let the uniqueness of this home make you hesitate - it truly feels & looks like home! Oil Gas & Mineral rights included in sale!
This property is off market, which means it's not currently listed for sale or rent on Zillow. This may be different from what's available on other websites or public sources.