Skip main navigation
Closed
Street View
  • Listed by: RE/MAX Results Realty • Summer H Penet • Contact: 618-977-9862
    Bought with: Bev George & Associates
    $196,000

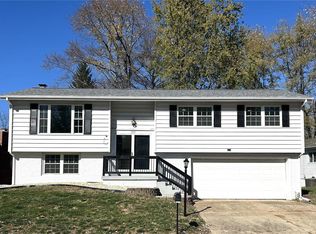
    373 Roanoke Dr, Belleville, IL 62221

    3beds
    1,304sqft
    Single Family Residence
    Built in 1968
    9,583 Square Feet Lot
    $222,800 Zestimate®
    $150/sqft
    $1,536 Estimated rent

    Home value

    $222,800

    $212,000 - $234,000

    $1,536/mo

    Zestimate® history
    Loading
    Loading...

    Owner options

    List your home for rent

    $1,536/mo

    Rent Zestimate®

    Find your next renter with Zillow Rental Manager. Plus, with online applications, you can quickly screen prospective tenants – for free.

    Learn more

    $1,536/mo

    Rent Zestimate®

    Refinance and save

    $1,445/mo

    Est. payment

    Refinancing to a lower rate could help reduce your monthly payments and save thousands over the life of the loan.

    See today's rates

    $1,445/mo

    Est. payment

    Explore your selling options

    Work with a Zillow partner agent

    Leverage their expertise and Zillow's premium Showcase listings to get your home seen by more buyers.

    Get started

    List with your own agent

    Get your home in front of millions of buyers by listing it on Zillow.

    Learn how to do it

    Sell it yourself

    Take full control of how buyers see your home on Zillow by listing For Sale by Owner (FSBO).

    List your home

    What's special

    Garden areaFresh paintFenced backyardGutter guardsPortable kitchen islandMaster bedroomLarge family room
    Move-In-Ready ranch home close to Scott AFB, shopping, and more! Super cute single-story home with great layout. Formal living room, plus a large family room with easy access to the fenced backyard, featuring a garden area and 21 x 21 covered patio! Family room opens to the kitchen with all appliances plus a portable kitchen island and tiled backsplash. Master bedroom features a jack-and-jill style half bath and 3 closets. Luxury vinyl plank floors throughout most of home. Full bath has a recently updated vanity, plus a tile tub surround. 2-car garage has 2 workbenches that stay, plus a shed for extra storage. Bonuses: comes with top-of-the-line Samsung washer & dryer purchased in 2022, ADT security system included, and gutter guards too, master bedroom has fresh paint! Home has already passed the municipal inspection too!

    Zillow last checked:

    Listing updated:

    Listed by:

    Summer H Penet 618-977-9862,

    RE/MAX Results Realty

    Bought with:

    Toni Lucas, 475.175915

    Bev George & Associates

    Source: MARIS,MLS#: 23050479MLS LogoOriginating MLS: Southwestern Illinois Board of REALTORS

    Facts & features

    Interior

    Bedrooms & bathrooms
    • Bedrooms: 3
    • Bathrooms: 2
    • Full bathrooms: 1
    • 1/2 bathrooms: 1
    • Main level bathrooms: 2
    • Main level bedrooms: 3
    Primary bedroom
    • Features: Floor Covering: Carpeting
    • Level: Main
    • Area: 120
    • Dimensions: 12x10
    Bedroom
    • Features: Floor Covering: Carpeting
    • Level: Main
    • Area: 100
    • Dimensions: 10x10
    Bedroom
    • Features: Floor Covering: Carpeting
    • Level: Main
    • Area: 80
    • Dimensions: 10x8
    Primary bathroom
    • Features: Floor Covering: Ceramic Tile
    • Level: Main
    • Area: 25
    • Dimensions: 5x5
    Bathroom
    • Features: Floor Covering: Vinyl
    • Level: Main
    • Area: 40
    • Dimensions: 8x5
    Family room
    • Features: Floor Covering: Luxury Vinyl Plank
    • Level: Main
    • Area: 276
    • Dimensions: 23x12
    Kitchen
    • Features: Floor Covering: Luxury Vinyl Plank
    • Level: Main
    • Area: 121
    • Dimensions: 11x11
    Laundry
    • Features: Floor Covering: Ceramic Tile
    • Level: Main
    • Area: 25
    • Dimensions: 5x5
    Living room
    • Features: Floor Covering: Luxury Vinyl Plank
    • Level: Main
    • Area: 240
    • Dimensions: 16x15
    Heating
    • Natural Gas, Forced Air
    Cooling
    • Central Air, Electric
    Appliances
    • Included: Dishwasher, Dryer, Microwave, Electric Range, Electric Oven, Refrigerator, Washer, Gas Water Heater
    • Laundry: Main Level
    Features
    • Kitchen Island, Eat-in Kitchen, Kitchen/Dining Room Combo
    • Flooring: Carpet
    • Basement: Crawl Space,None
    • Number of fireplaces: 1
    • Fireplace features: Family Room, Wood Burning
    Interior area
    • Total structure area: 1,304
    • Total interior livable area: 1,304 sqft
    • Finished area above ground: 1,304
    • Finished area below ground: 0

    Property

    Parking
    • Total spaces: 2
    • Parking features: Attached, Garage
    • Attached garage spaces: 2
    Features
    • Levels: One
    • Patio & porch: Patio, Covered
    Lot
    • Size: 9,583 Square Feet
    • Dimensions: 0.22 Acres Irr Lot (Plat to Govern)
    Details
    • Additional structures: Shed(s)
    • Parcel number: 0824.0306037
    • Special conditions: Standard

    Construction

    Type & style
    • Home type: SingleFamily
    • Architectural style: Traditional,Ranch
    • Property subtype: Single Family Residence
    Materials
    • Brick Veneer, Vinyl Siding
    Condition
    • Year built: 1968

    Utilities & green energy

    • Sewer: Public Sewer
    • Water: Public

    Community & HOA

    Community
    • Subdivision: Lincolnshire Sub
    Location
    • Region: Belleville

    Financial & listing details

    • Price per square foot: $150/sqft
    • Tax assessed value: $42,493
    • Annual tax amount: $2,916
    • Date on market: 8/28/2023
    • Cumulative days on market: 32 days
    • Listing terms: Cash,Conventional,FHA,VA Loan
    • Ownership: Private
    • Road surface type: Concrete

    Price history

    DateEventPrice
    9/29/2023Pending sale$164,900-15.9%$126/sqft
    Source: MARIS #23050479 Report a problem
    9/28/2023Sold$196,000+18.9%$150/sqft
    Source: MARIS #23050479 Report a problem
    8/31/2023Contingent$164,900$126/sqft
    Source: MARIS #23050479 Report a problem
    8/28/2023Listed for sale$164,900+26.9%$126/sqft
    Source: MARIS #23050479 Report a problem
    11/19/2020Sold$129,900$100/sqft
    Source: MARIS #20072468 Report a problem
    10/12/2020Pending sale$129,900$100/sqft
    Source: RE/MAX Preferred #20072468 Report a problem
    10/8/2020Listed for sale$129,900+24.3%$100/sqft
    Source: RE/MAX Preferred #20072468 Report a problem
    5/6/2015Sold$104,500-4.1%$80/sqft
    Source: Public Record Report a problem
    3/19/2015Listed for sale$109,000$84/sqft
    Source: PALM TREE REALTY, LLC #4403514 Report a problem
    2/25/2010Sold$109,000-3.5%$84/sqft
    Source: Public Record Report a problem
    11/19/2009Listing removed$113,000$87/sqft
    Source: RE/MAX PREFERRED-SWANSEA #2900562 Report a problem
    10/16/2009Price change$113,000-3.4%$87/sqft
    Source: RE/MAX PREFERRED-SWANSEA #2900562 Report a problem
    7/5/2009Price change$117,000-11.4%$90/sqft
    Source: RE/MAX PREFERRED-SWANSEA #2900562 Report a problem
    6/20/2009Price change$132,000+12.8%$101/sqft
    Source: RE/MAX PREFERRED-SWANSEA #2900562 Report a problem
    5/18/2009Price change$117,000-4.1%$90/sqft
    Source: Listhub #2900562 Report a problem
    4/26/2009Price change$122,000-7.6%$94/sqft
    Source: Listhub #2900562 Report a problem
    1/19/2009Listed for sale$132,000$101/sqft
    Source: Listhub #2900562 Report a problem

    Public tax history

    YearProperty taxesTax assessment
    2024$3,085 -0.9%$42,493 +1.3%
    2023$3,114 +6.8%$41,964 +9.8%
    2022$2,916 +1.9%$38,219 +4.3%
    2021$2,863 -14.8%$36,650 +4.1%
    2020$3,359 +1.6%$35,190 +3%
    2019$3,307 +3.5%$34,178 +2.6%
    2018$3,196 +25.3%$33,306 +2.7%
    2017$2,550 $32,419 +3.6%
    2016$2,550 +116%$31,301 +1.9%
    2014$1,180 -52.7%$30,721
    2013$2,495 $30,721 -2.1%
    2012-- $31,364 -4.1%
    2011-- $32,709 -20.6%
    2010-- $41,171 -1.5%
    2009-- $41,777
    2008-- $41,777 +10.8%
    2006-- $37,719 +5.8%
    2005$1,919 +8.3%$35,668 +6.9%
    2004$1,772 $33,366 +7.7%
    2003-- $30,969 +5.6%
    2002-- $29,337 +4.9%
    2001-- $27,977 +1%
    2000-- $27,705
    Find assessor info on the county website

    Neighborhood: 62221

    Nearby schools

    GreatSchools rating
    Schools provided by the listing agent
    • Elementary: Belle Valley Dist 119
    • Middle: Belle Valley Dist 119
    • High: Belleville High School-East

    Source: MARIS. This data may not be complete. We recommend contacting the local school district to confirm school assignments for this home.

    Get a cash offer in 3 minutes
    Find out how much your home could sell for in as little as 3 minutes with a no-obligation cash offer.
    Estimated market value
    $222,800
    Get a cash offer in 3 minutes
    Find out how much your home could sell for in as little as 3 minutes with a no-obligation cash offer.
    Estimated market value
    $222,800