New to the market in the highly desirable Serra Meadows community! Originally the model home for Serra Meadows, this beautifully upgraded residence was built in 2014 and meticulously maintained by its original owners. Offering over 2,000 square feet of thoughtfully designed living space, the home blends comfort, efficiency, and California style.
Designed with an open and inviting layout, the heart of the home is a beautifully appointed kitchen that flows seamlessly into the main living areas and extends to a covered patio, creating a sophisticated indoor–outdoor lifestyle. Natural light fills the home, enhancing the sense of space and connection to the surrounding landscape.
Energy efficiency meets modern innovation with Tesla solar panels and a Tesla battery, helping maintain remarkably low utility costs year-round. Comfort is elevated with central air conditioning and a dedicated first-floor mini-split system, providing quiet and efficient climate control while relaxing in the spacious living area. A premium surround sound system, both indoors and outdoors, sets the stage for unforgettable entertaining.
The finished attached garage features sleek epoxy flooring and custom built-in cabinetry, offering both style and functionality. Additional upgrades include a Kristal Klear whole-house water filtration system, delivering purified water throughout the home without the use of salt.
The private backyard is designed as a tranquil retreat, showcasing mature drought-tolerant landscaping that creates a peaceful, park-like atmosphere. A charming pergola-covered patio offers the perfect setting for gatherings, outdoor dining, or simply enjoying the coastal climate.
With convenient private alley access to the garage and direct access to scenic neighborhood walking trails, the location combines privacy with connection to nature. Ideally situated in the heart of San Luis Obispo’s celebrated wine country, the home is just minutes from the acclaimed wineries of Edna Valley, the coastal beauty of Avila Beach, boutique shopping, and easy access to Highway 101.
This exceptional Serra Meadows residence offers refined living in one of San Luis Obispo's most desirable communities!
Sold for $1,230,000
Listed by: Redfin Corporation • Juli Platzer • Contact: 877-973-3346
Bought with: NextHome Central Coast
$1,230,000
373 Sage St, San Luis Obispo, CA 93401
3beds
2,076sqft
Single Family Residence
Built in 2014
4,000 Square Feet Lot
$1,236,000 Zestimate®
$592/sqft
$5,437 Estimated rent
Home value
$1,236,000
$1.14M - $1.35M
$5,437/mo
Zestimate® history
Owner options
List your home for rent
$5,437/mo
Rent Zestimate®
Find your next renter with Zillow Rental Manager. Plus, with online applications, you can quickly screen prospective tenants – for free.
$5,437/mo
Rent Zestimate®
Refinance and save
$7,811/mo
Est. payment
Refinancing to a lower rate could help reduce your monthly payments and save thousands over the life of the loan.
$7,811/mo
Est. payment
Explore your selling options
Work with a Zillow partner agent
Leverage their expertise and Zillow's premium Showcase listings to get your home seen by more buyers.
Get startedList with your own agent
Get your home in front of millions of buyers by listing it on Zillow.
Learn how to do itSell it yourself
Take full control of how buyers see your home on Zillow by listing For Sale by Owner (FSBO).
List your homeWhat's special
Peaceful park-like atmosphereBeautifully upgraded residenceBeautifully appointed kitchenOpen and inviting layoutMature drought-tolerant landscapingFinished attached garageCovered patio
Zillow last checked:
Listing updated:
Listed by:
Juli Platzer DRE #02073834 877-973-3346,
Redfin Corporation
Bought with:
Tari Haberfield, DRE #01918524
NextHome Central Coast
Source: CRMLS,MLS#: SC26046730 Originating MLS: California Regional MLS
Originating MLS: California Regional MLSFacts & features
Interior
Bedrooms & bathrooms
- Bedrooms: 3
- Bathrooms: 3
- Full bathrooms: 2
- 1/2 bathrooms: 1
- Main level bathrooms: 1
Rooms
- Room types: Bedroom, Foyer, Kitchen, Laundry, Living Room, Other, Pantry, Utility Room
Bedroom
- Features: All Bedrooms Up
Bathroom
- Features: Bathtub, Dual Sinks, Enclosed Toilet, Granite Counters, Low Flow Plumbing Fixtures, Linen Closet, Soaking Tub, Separate Shower, Tub Shower, Walk-In Shower
Kitchen
- Features: Built-in Trash/Recycling, Granite Counters, Kitchen Island, Kitchen/Family Room Combo, Pots & Pan Drawers, Self-closing Cabinet Doors, Utility Sink, Walk-In Pantry
Other
- Features: Walk-In Closet(s)
Pantry
- Features: Walk-In Pantry
Heating
- Central, Fireplace(s), High Efficiency, Natural Gas, Solar
Cooling
- Central Air, Zoned
Appliances
- Included: 6 Burner Stove, Built-In Range, Convection Oven, Dishwasher, Exhaust Fan, Freezer, Gas Cooktop, Disposal, Gas Oven, Gas Water Heater, Hot Water Circulator, Ice Maker, Microwave, Refrigerator, Range Hood, Self Cleaning Oven, VentedExhaust Fan, Water To Refrigerator, Water Heater, Water Purifier
- Laundry: Washer Hookup, Gas Dryer Hookup, Laundry Room
Features
- Ceiling Fan(s), Crown Molding, Pantry, Recessed Lighting, Storage, Unfurnished, Wired for Sound, All Bedrooms Up, Entrance Foyer, Instant Hot Water, Utility Room, Walk-In Pantry, Walk-In Closet(s)
- Flooring: Carpet, Laminate, Tile
- Has fireplace: Yes
- Fireplace features: Gas, Living Room
- Common walls with other units/homes: No Common Walls
Interior area
- Total interior livable area: 2,076 sqft
Property
Parking
- Total spaces: 2
- Parking features: Door-Single, Garage, Garage Door Opener, Heated Garage, No Driveway, Garage Faces Rear, Storage, Tandem, Workshop in Garage
- Attached garage spaces: 2
Features
- Levels: Two
- Stories: 2
- Entry location: 1
- Pool features: None
- Spa features: None
- Fencing: Good Condition,Privacy,Wood,Wrought Iron
- Has view: Yes
- View description: Hills, Neighborhood, Trees/Woods
Lot
- Size: 4,000 Square Feet
- Features: Back Yard, Front Yard
Details
- Parcel number: 053432031
- Special conditions: Standard,Trust
Construction
Type & style
- Home type: SingleFamily
- Property subtype: Single Family Residence
Materials
- Roof: Spanish Tile
Condition
- New construction: No
- Year built: 2014
Utilities & green energy
- Sewer: Public Sewer
- Water: Public
Community & HOA
Community
- Features: Biking, Curbs, Gutter(s), Hiking, Preserve/Public Land, Storm Drain(s), Street Lights, Sidewalks, Urban
HOA
- Has HOA: Yes
- Amenities included: Maintenance Grounds, Pet Restrictions, Pets Allowed, Trail(s), Cable TV
- HOA fee: $66 monthly
- HOA name: Serra Meadows
- HOA phone: 805-544-9093
Location
- Region: San Luis Obispo
Financial & listing details
- Price per square foot: $592/sqft
- Tax assessed value: $818,089
- Annual tax amount: $8,940
- Date on market: 3/31/2026
- Cumulative days on market: 18 days
- Listing terms: Cash,Cash to New Loan
- Inclusions: Refrigerator(s), Washer(s), Dryer(s), Stove(s), Cabinets, Storage Shelves, Lighting Fixtures, Ceiling fans, Solar power system, Built-in appliance, Window & door screens, Window Covering, Garage door openers/remotes, Water purifiers
Price history
| Date | Event | Price |
|---|---|---|
| 5/8/2026 | Sold | $1,230,000+0.4%$592/sqft |
Source:  CRMLS #SC26046730 Report a problem CRMLS #SC26046730 Report a problem | ||
| 4/19/2026 | Pending sale | $1,225,000$590/sqft |
Source: CRMLS #SC26046730 Report a problem | ||
| 4/15/2026 | Price change | $1,225,000-9.9%$590/sqft |
Source: CRMLS #SC26046730 Report a problem | ||
| 3/31/2026 | Listed for sale | $1,360,000+92.9%$655/sqft |
Source: CRMLS #SC26046730 Report a problem | ||
| 9/9/2016 | Sold | $705,000$340/sqft |
Source: Public Record Report a problem | ||
Public tax history
| Year | Property taxes | Tax assessment |
|---|---|---|
| 2025 | $8,940 +1.7% | $818,089 +2% |
| 2024 | $8,786 +1.9% | $802,049 +2% |
| 2023 | $8,626 +6.7% | $786,324 +2% |
| 2022 | $8,084 +1.6% | $770,907 +2% |
| 2021 | $7,954 +1% | $755,792 +1% |
| 2020 | $7,872 +1.1% | $748,044 +2% |
| 2019 | $7,789 +2% | $733,377 +2% |
| 2018 | $7,634 +2% | $718,998 +2% |
| 2017 | $7,483 +29.7% | $704,900 +31% |
| 2016 | $5,770 | $538,162 +1.5% |
| 2015 | $5,770 +336.4% | $530,079 +302.5% |
| 2014 | $1,322 | $131,697 |
Find assessor info on the county website
Neighborhood: 93401
Nearby homes
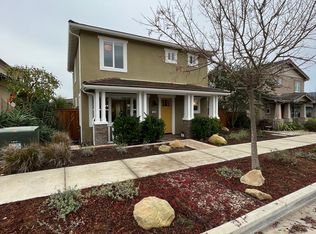
- $1,186,4003 bd2 ba1.8k sqft369 Sage St, San Luis Obispo, CA 93401Off Market
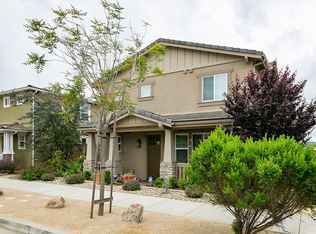
- $1,221,0004 bd4 ba1.8k sqft365 Sage St, San Luis Obispo, CA 93401Off Market
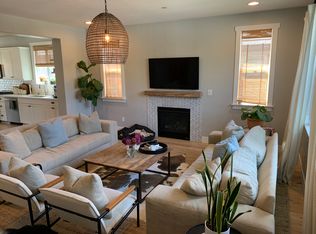
- $1,232,0003 bd3 ba1.9k sqft381 Sage St, San Luis Obispo, CA 93401Off Market
- $1,111,4003 bd2 ba1.6k sqft370 Junipero Way, San Luis Obispo, CA 93401Off Market
- $1,104,2003 bd3 ba1.9k sqft366 Junipero Way, San Luis Obispo, CA 93401Off Market
- $1,189,8003 bd3 ba2k sqft374 Junipero Way, San Luis Obispo, CA 93401Off Market
- $1,181,8003 bd3 ba1.8k sqft362 Junipero Way, San Luis Obispo, CA 93401Off Market
- $1,219,7003 bd3 ba1.9k sqft378 Junipero Way, San Luis Obispo, CA 93401Off Market
Nearby schools
GreatSchools rating
- 6/10Hawthorne Elementary SchoolGrades: K-6Distance: 1.1 mi
- 9/10Laguna Middle SchoolGrades: 7-8Distance: 2 mi
- 10/10San Luis Obispo High SchoolGrades: 9-12Distance: 2 mi


Get pre-qualified for a loan
At Zillow Home Loans, we can pre-qualify you in as little as 5 minutes with no impact to your credit score.An equal housing lender. NMLS #10287.
Sell for more on Zillow
Get a Zillow Showcase℠ listing at no additional cost and you could sell for .
$1,236,000
2% more
+$24,720
With Zillow Showcase(estimated)
$1,260,720
Nearby cities
Nearby zip codes
Other San Luis Obispo Topics
