Skip main navigation
Sold for $525,000
  • $525,000

    373 SANDBAR AVENUE NE, ST PETERSBURG, FL 33716

    3beds
    2,010sqft
    Townhouse
    Built in 2023
    2,762 Square Feet Lot
    $519,300 Zestimate®
    $261/sqft
    $3,950 Estimated rent

    Home value

    $519,300

    $473,000 - $571,000

    $3,950/mo

    Zestimate® history
    Loading
    Loading...

    Owner options

    List your home for rent

    $3,950/mo

    Rent Zestimate®

    Find your next renter with Zillow Rental Manager. Plus, with online applications, you can quickly screen prospective tenants – for free.

    Learn more

    $3,950/mo

    Rent Zestimate®

    Refinance and save

    $4,002/mo

    Est. payment

    Refinancing to a lower rate could help reduce your monthly payments and save thousands over the life of the loan.

    See today's rates

    $4,002/mo

    Est. payment

    Explore your selling options

    Work with a Zillow partner agent

    Leverage their expertise and Zillow's premium Showcase listings to get your home seen by more buyers.

    Get started

    List with your own agent

    Get your home in front of millions of buyers by listing it on Zillow.

    Learn how to do it

    Sell it yourself

    Take full control of how buyers see your home on Zillow by listing For Sale by Owner (FSBO).

    List your home

    What's special

    Lagoon quartz countertopsIn-wall pest control systemOpen floor planLarge storage closetRo systemLaundry sinkWater softener
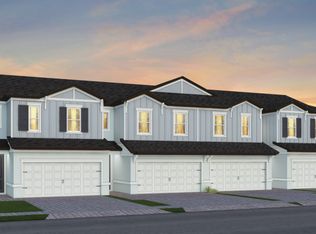
    Shoreline - A Luxurious GATED community - Welcome to this stunning end-unit townhome, built in 2023 and crafted for those with refined taste. This home offers both luxury living and convenient commuting. This private end-unit residence offers one of the largest floor plans available, featuring 3 spacious bedrooms, 2.5 baths, and a 2-car garage. The upgraded Super Owner’s Suite expands the home to over 2,000 sq ft of beautifully designed living space, offering exceptional comfort and style. Meticulously maintained, this home includes designer updates that appeal to the most discerning buyers. The open floor plan allows natural light to flow throughout, creating a serene and inviting atmosphere perfect for everyday living. The main floor, which serves as the heart of the home, includes the living room, dining room, and kitchen, all designed in an open concept - ideal for entertaining. The kitchen is a chef’s delight, featuring white birch cabinets, stunning Lagoon Quartz countertops, a Whirlpool Luxury Stainless Appliance Package (including a range, microwave, and dishwasher), and a Samsung Bespoke Refrigerator with AI Family Hub (perfect for sharing pictures, streaming music, and videos). Additional highlights include 2 closet pantries, a large basin undermount sink, and a spacious center island with eating space that flows into the living and dining areas, making it perfect for everyday living and entertaining. The first floor also features a half bath and a large storage closet. Ascend the stairs to the second-floor sleeping quarters, where the primary suite offers a luxurious retreat for relaxation, complete with His and Hers walk-in closets outfitted with custom organizers, including pull-out shelves, as well as a private en suite bathroom. The secondary bedrooms are spacious, each equipped with large closets and sharing an adjacent hall bath. For convenience, the laundry room is located on the second floor and features an LG ThinQ Mega Capacity Washer & Dryer, along with an LG Pedestal Washer and Dryer Storage and a laundry sink. Back downstairs, the outdoor living space enhances the open concept layout, perfect for enjoying the Florida lifestyle and relaxing. Experience maintenance-free living, as the HOA covers Roof Maintenance, Water, Sewer, Trash, Lawn Care, and Exterior Maintenance. Upgrades include luxury vinyl flooring on the main level, plantation shutters throughout the home, motorized blinds on the sliding doors, fabric hurricane shutters, a water softener, RO system, and an in-wall pest control system. All of this comes with a transferable builder's warranty. Centrally located near St. Petersburg and Tampa, you can easily enjoy nearby restaurants and entertainment. Come visit and fall in love with this luxurious home!***NO FLOOD INSURANCE REQUIRED***

    Zillow last checked:

    Listing updated:

    Listed by:

    Angela Wilbur PA 727-748-7748,

    FUTURE HOME REALTY INC 813-855-4982

    Bought with:

    Joe Legerski, 3628422

    LPT REALTY, LLC

    Source: Stellar MLS,MLS#: TB8448413MLS LogoOriginating MLS: Suncoast Tampa

    Facts & features

    Interior

    Bedrooms & bathrooms
    • Bedrooms: 3
    • Bathrooms: 3
    • Full bathrooms: 2
    • 1/2 bathrooms: 1
    Rooms
    • Room types: Utility Room, Storage Rooms
    Primary bedroom
    • Features: Ceiling Fan(s), Dual Sinks, En Suite Bathroom, Shower No Tub, Stone Counters, Water Closet/Priv Toilet, Dual Closets
    • Level: Second
    • Area: 195 Square Feet
    • Dimensions: 15x13
    Bedroom 2
    • Features: Ceiling Fan(s), Walk-In Closet(s)
    • Level: Second
    • Area: 132 Square Feet
    • Dimensions: 11x12
    Bedroom 3
    • Features: Ceiling Fan(s), Built-in Closet
    • Level: Second
    • Area: 110 Square Feet
    • Dimensions: 11x10
    Balcony porch lanai
    • Level: First
    • Area: 100 Square Feet
    • Dimensions: 10x10
    Dining room
    • Level: First
    • Area: 117 Square Feet
    • Dimensions: 9x13
    Kitchen
    • Features: Pantry, Kitchen Island, Stone Counters
    • Level: First
    Living room
    • Features: Ceiling Fan(s)
    • Level: First
    • Area: 221 Square Feet
    • Dimensions: 13x17
    Utility room
    • Level: Second
    Heating
    • Central, Electric
    Cooling
    • Central Air
    Appliances
    • Included: Dishwasher, Disposal, Dryer, Electric Water Heater, Microwave, Range, Refrigerator, Washer, Water Softener
    • Laundry: Inside, Laundry Room
    Features
    • Ceiling Fan(s), Eating Space In Kitchen, High Ceilings, In Wall Pest System, Open Floorplan, Pest Guard System, Smart Home, Stone Counters, Thermostat, Walk-In Closet(s)
    • Flooring: Carpet, Luxury Vinyl, Tile
    • Doors: Sliding Doors
    • Windows: Low Emissivity Windows, Shutters
    • Has fireplace: No
    • Common walls with other units/homes: Corner Unit,End Unit
    Interior area
    • Total structure area: 2,010
    • Total interior livable area: 2,010 sqft

    Property

    Parking
    • Total spaces: 2
    • Parking features: Driveway, Garage Door Opener
    • Attached garage spaces: 2
    • Has uncovered spaces: Yes
    Features
    • Levels: Two
    • Stories: 2
    • Patio & porch: Rear Porch, Screened
    • Exterior features: Irrigation System, Lighting, Rain Gutters, Sidewalk
    • Fencing: Other,Vinyl
    Lot
    • Size: 2,762 Square Feet
    • Features: Conservation Area, Street Dead-End
    • Residential vegetation: Trees/Landscaped
    Details
    • Parcel number: 183017818030070050
    • Special conditions: None

    Construction

    Type & style
    • Home type: Townhouse
    • Property subtype: Townhouse
    Materials
    • Block
    • Foundation: Slab
    • Roof: Shingle
    Condition
    • New construction: No
    • Year built: 2023

    Utilities & green energy

    • Sewer: Public Sewer
    • Water: Public
    • Utilities for property: Electricity Connected, Public, Sewer Connected, Street Lights, Underground Utilities, Water Connected

    Community & HOA

    Community
    • Features: Dog Park, Sidewalks
    • Security: Gated Community, Security System Owned, Smoke Detector(s)
    • Pet fee: $0 monthly
    • Subdivision: SHORELINE REP
    HOA
    • Has HOA: Yes
    • Amenities included: Gated
    • Services included: Common Area Taxes, Reserve Fund, Maintenance Structure, Maintenance Grounds, Pest Control, Sewer, Trash, Water
    • HOA fee: $337 monthly
    • HOA name: Shoreline Townhomes Comm Assoc - Linda Tontino
    • HOA phone: 813-993-4000
    Location
    • Region: Saint Petersburg

    Financial & listing details

    • Price per square foot: $261/sqft
    • Tax assessed value: $459,808
    • Annual tax amount: $5,446
    • Date on market: 11/16/2025
    • Cumulative days on market: 36 days
    • Listing terms: Cash,Conventional,FHA,VA Loan
    • Ownership: Fee Simple
    • Total actual rent: 0
    • Electric utility on property: Yes
    • Road surface type: Paved

    Price history

    DateEventPrice
    3/13/2026Sold$525,000-1.9%$261/sqft
    Source: Stellar MLS #TB8448413 Report a problem
    1/2/2026Pending sale$535,000$266/sqft
    Source: Stellar MLS #TB8448413 Report a problem
    12/19/2025Listed for sale$535,000$266/sqft
    Source: Stellar MLS #TB8448413 Report a problem
    12/12/2025Pending sale$535,000$266/sqft
    Source: Stellar MLS #TB8448413 Report a problem
    11/16/2025Listed for sale$535,000+6.2%$266/sqft
    Source: Stellar MLS #TB8448413 Report a problem
    4/13/2023Sold$503,900+18%$251/sqft
    Source: Public Record Report a problem
    9/26/2022Listing removed--
    Source: Pulte Report a problem
    9/24/2022Listed for sale$426,990+4.9%$212/sqft
    Source: Pulte Report a problem
    3/17/2022Listing removed--
    Source: Pulte Report a problem
    3/10/2022Price change$406,990+1.2%$202/sqft
    Source: Pulte Report a problem
    2/11/2022Listed for sale$401,990$200/sqft
    Source: Pulte Report a problem

    Public tax history

    YearProperty taxesTax assessment
    2025$5,673 +5.5%$327,406 +2.9%
    2024$5,379 +962.2%$318,179 +1147.8%
    2023$506 -0.9%$25,500
    2022$511 $25,500
    Find assessor info on the county website

    Neighborhood: 33716

    Nearby schools

    GreatSchools rating
    Schools provided by the listing agent
    • Elementary: Sawgrass Lake Elementary-PN
    • Middle: Fitzgerald Middle-PN
    • High: Pinellas Park High-PN

    Source: Stellar MLS. This data may not be complete. We recommend contacting the local school district to confirm school assignments for this home.

    Get a cash offer in 3 minutes
    Find out how much your home could sell for in as little as 3 minutes with a no-obligation cash offer.
    Estimated market value
    $519,300
    Get a cash offer in 3 minutes
    Find out how much your home could sell for in as little as 3 minutes with a no-obligation cash offer.
    Estimated market value
    $519,300