Wonderful 3 bedroom colonial in a neighborhood of quiet cul-de-sacs. Close to everything - just west of Lear, North of Walker. Family room features wood burning fireplace, vaulted ceiling and access to a large deck. Fresh, clean, bright - consistently and extensively updated. Large living room with great light. Zoned HVAC. Gorgeous kitchen with granite tops and stainless steel appliances.
Closed
$346,000
373 Seneca Ct, Avon Lake, OH 44012
3beds
1,942sqft
Single Family Residence
Built in 1985
0.35 Acres Lot
$409,800 Zestimate®
$178/sqft
$2,420 Estimated rent
Home value
$409,800
$389,000 - $430,000
$2,420/mo
Zestimate® history
Owner options
List your home for rent
$2,420/mo
Rent Zestimate®
Find your next renter with Zillow Rental Manager. Plus, with online applications, you can quickly screen prospective tenants – for free.
$2,420/mo
Rent Zestimate®
Refinance and save
$2,268/mo
Est. payment
Refinancing to a lower rate could help reduce your monthly payments and save thousands over the life of the loan.
$2,268/mo
Est. payment
Explore your selling options
Work with a Zillow partner agent
Leverage their expertise and Zillow's premium Showcase listings to get your home seen by more buyers.
Get startedList with your own agent
Get your home in front of millions of buyers by listing it on Zillow.
Learn how to do itSell it yourself
Take full control of how buyers see your home on Zillow by listing For Sale by Owner (FSBO).
List your homeWhat's special
Quiet cul-de-sacsGranite topsGorgeous kitchenVaulted ceilingZoned hvacClose to everything
Zillow last checked:
Listing updated:
Listed by:
William D Reilly breilly249@gmail.com(440)759-1502,
Howard Hanna
Bought with:
Lisa K Scheer, 422048
Howard Hanna
Source: MLS Now,MLS#: 4476076Originating MLS: Akron Cleveland Association of REALTORS
Facts & features
Interior
Bedrooms & bathrooms
- Bedrooms: 3
- Bathrooms: 3
- Full bathrooms: 2
- 1/2 bathrooms: 1
- Main level bathrooms: 1
Primary bedroom
- Description: Flooring: Carpet
- Level: Second
- Dimensions: 15.00 x 12.00
Bedroom
- Level: Second
- Dimensions: 12.00 x 9.00
Bedroom
- Level: Second
- Dimensions: 12.00 x 10.00
Dining room
- Description: Flooring: Carpet
- Level: First
- Dimensions: 11.00 x 10.00
Family room
- Description: Flooring: Carpet
- Features: Fireplace
- Level: First
- Dimensions: 17.00 x 13.00
Kitchen
- Description: Flooring: Carpet
- Level: First
- Dimensions: 15.00 x 11.00
Living room
- Description: Flooring: Carpet
- Level: First
- Dimensions: 15.00 x 14.00
Heating
- Forced Air, Fireplace(s), Gas
Cooling
- Central Air
Appliances
- Included: Dryer, Dishwasher, Disposal, Humidifier, Microwave, Range, Refrigerator, Washer
Features
- Basement: Partial,Partially Finished
- Number of fireplaces: 1
- Fireplace features: Gas
Interior area
- Total structure area: 1,942
- Total interior livable area: 1,942 sqft
- Finished area above ground: 1,692
- Finished area below ground: 250
Property
Parking
- Parking features: Attached, Electricity, Garage, Garage Door Opener, Paved
- Attached garage spaces: 2
Accessibility
- Accessibility features: None
Features
- Levels: Two
- Stories: 2
- Patio & porch: Deck
- Has view: Yes
- View description: Trees/Woods
Lot
- Size: 0.35 Acres
- Dimensions: 103 x 150
- Features: Corner Lot, Cul-De-Sac, Flat, Irregular Lot, Level, Wooded
Details
- Parcel number: 0400019144077
Construction
Type & style
- Home type: SingleFamily
- Architectural style: Colonial
- Property subtype: Single Family Residence
Materials
- Aluminum Siding
- Foundation: Slab
- Roof: Asphalt,Fiberglass
Condition
- Year built: 1985
Utilities & green energy
- Water: Public
Community & HOA
Community
- Subdivision: Lear West Estates
HOA
- Has HOA: No
Location
- Region: Avon Lake
Financial & listing details
- Price per square foot: $178/sqft
- Tax assessed value: $296,090
- Annual tax amount: $4,542
- Date on market: 7/21/2023
- Cumulative days on market: 4 days
- Listing agreement: Exclusive Right To Sell
- Listing terms: Cash,Conventional
Price history
| Date | Event | Price |
|---|---|---|
| 9/7/2023 | Sold | $346,000+4.9%$178/sqft |
Source: Public Record Report a problem | ||
| 7/23/2023 | Pending sale | $329,900$170/sqft |
Source: MLS Now #4476076 Report a problem | ||
| 7/21/2023 | Listed for sale | $329,900+65%$170/sqft |
Source: MLS Now #4476076 Report a problem | ||
| 10/10/2006 | Sold | $199,900+15.5%$103/sqft |
Source: Public Record Report a problem | ||
| 11/23/1998 | Sold | $173,000$89/sqft |
Source: Public Record Report a problem | ||
Public tax history
| Year | Property taxes | Tax assessment |
|---|---|---|
| 2024 | $4,904 +6.8% | $103,630 +20.1% |
| 2023 | $4,590 +1.1% | $86,290 |
| 2022 | $4,542 +0.2% | $86,290 |
| 2021 | $4,532 +5.7% | $86,290 +14.1% |
| 2020 | $4,287 +0.5% | $75,630 |
| 2019 | $4,264 -0.3% | $75,630 |
| 2018 | $4,279 +2.1% | $75,630 +10.9% |
| 2017 | $4,189 +0.5% | $68,170 |
| 2016 | $4,168 -0.5% | $68,170 |
| 2015 | $4,188 +6.4% | $68,170 +11.7% |
| 2014 | $3,935 -0.8% | $61,050 |
| 2013 | $3,965 +14.1% | $61,050 |
| 2012 | $3,475 | $61,050 -68.7% |
| 2011 | -- | $195,000 |
| 2010 | -- | -- |
| 2009 | -- | -- |
| 2008 | $3,480 +0.4% | -- |
| 2007 | $3,466 -0.6% | -- |
| 2006 | $3,487 +19.8% | -- |
| 2005 | $2,912 +2.7% | -- |
| 2004 | $2,836 +0.9% | -- |
| 2003 | $2,810 +3% | -- |
| 2002 | $2,730 -1.5% | -- |
| 2001 | $2,772 +17.6% | -- |
| 2000 | $2,358 | -- |
Find assessor info on the county website
Neighborhood: 44012
Nearby homes
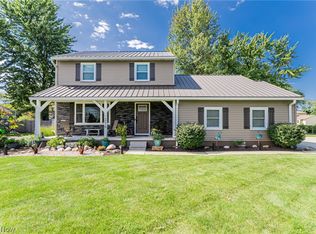
- $477,9004 bd3 ba2.3k sqft381 Seneca Ct, Avon Lake, OH 44012Off Market
- $382,0003 bd2 ba2.1k sqft370 Lear Rd, Avon Lake, OH 44012Sold
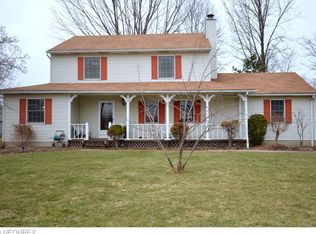
- $405,1003 bd3 ba1.8k sqft376 Lear Rd, Avon Lake, OH 44012Off Market
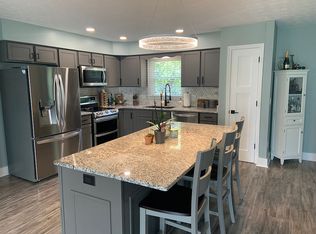
- $425,7004 bd2 ba1.8k sqft32084 Creekside Dr, Avon Lake, OH 44012Off Market
- $392,7003 bd2 ba1.7k sqft374 Seneca Ct, Avon Lake, OH 44012Off Market
- $367,3003 bd2 ba1.6k sqft32076 Creekside Dr, Avon Lake, OH 44012Off Market
- $464,6003 bd3 ba2k sqft389 Seneca Ct, Avon Lake, OH 44012Off Market
- $409,3004 bd2 ba2.1k sqft32092 Creekside Dr, Avon Lake, OH 44012Off Market
Nearby schools
GreatSchools rating
- 10/10Eastview Elementary SchoolGrades: K-4Distance: 0.5 mi
- 7/10Learwood Middle SchoolGrades: 7-8Distance: 0.2 mi
- 9/10Avon Lake High SchoolGrades: 9-12Distance: 1.7 mi
Schools provided by the listing agent
- District: Avon Lake CSD - 4702
Source: MLS Now. This data may not be complete. We recommend contacting the local school district to confirm school assignments for this home.
Get a cash offer in 3 minutes
Find out how much your home could sell for in as little as 3 minutes with a no-obligation cash offer.
Estimated market value
$409,800
Get a cash offer in 3 minutes
Find out how much your home could sell for in as little as 3 minutes with a no-obligation cash offer.
Estimated market value
$409,800
- Ohio
- Lorain County
- Avon Lake
- 44012
- 373 Seneca Ct
Nearby cities
Nearby zip codes
Other Avon Lake Topics
