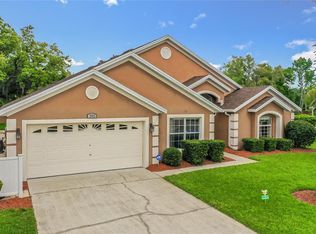
One or more photo(s) has been virtually staged. ESCAPE THE ORDINARY in this Recently Remodeled Home Interior with 3 Pool-Side Bedrooms, 3 Baths and a Private Pool inside a Screened Courtyard in Thousand Oaks All-Age Community. Solid Surface Floors & Countertops throughout; Pool Deck Expanded and Re-screened (2025), Interior/Exterior Painted (2025), Lawn replaced with Sod (2025), HVAC replaced (2024), Pool Pump replaced (2022), Kitchen & Laundry Appliances replaced (2020) and Roof replaced (2018). Shopping, Restaurants, Disney, Universal, Orlando & Central FL entertainment are nearby. Easy access to I-4, Medical Facilities, Airports, Sunrail Station, Cape Canaveral and both East & West coast Beaches. Thousand Oaks HOA documents are publicly available on their website. Sold As-Is.
Sold for $425,000
$425,000
373 SHADY OAK LOOP, DAVENPORT, FL 33896
3beds
1,801sqft
Single Family Residence
Built in 2000
9,583 Square Feet Lot
$423,200 Zestimate®
$236/sqft
$2,550 Estimated rent
Home value
$423,200
$381,000 - $470,000
$2,550/mo
Zestimate® history
Owner options
List your home for rent
$2,550/mo
Rent Zestimate®
Find your next renter with Zillow Rental Manager. Plus, with online applications, you can quickly screen prospective tenants – for free.
$2,550/mo
Rent Zestimate®
Refinance and save
$2,970/mo
Est. payment
Refinancing to a lower rate could help reduce your monthly payments and save thousands over the life of the loan.
$2,970/mo
Est. payment
Explore your selling options
Work with a Zillow partner agent
Leverage their expertise and Zillow's premium Showcase listings to get your home seen by more buyers.
Get startedList with your own agent
Get your home in front of millions of buyers by listing it on Zillow.
Learn how to do itSell it yourself
Take full control of how buyers see your home on Zillow by listing For Sale by Owner (FSBO).
List your homeWhat's special
Private poolScreened courtyardLawn replaced with sodSolid surface floors
Zillow last checked:
Listing updated:
Listed by:
Nancy Lanzillo 717-586-6690,
KELLER WILLIAMS REALTY AT THE LAKES 407-566-1800,
Vito Lanzillo, Jr 717-586-9339,
KELLER WILLIAMS REALTY AT THE LAKES
Bought with:
Justin Cans, 3564978
IMPACT REALTY TAMPA BAY
Eddie Rivera, 3462749
IMPACT REALTY TAMPA BAY
Source: Stellar MLS,MLS#: S5129167 Originating MLS: Osceola
Originating MLS: Osceola
Facts & features
Interior
Bedrooms & bathrooms
- Bedrooms: 3
- Bathrooms: 3
- Full bathrooms: 3
Rooms
- Room types: Den/Library/Office, Great Room
Primary bedroom
- Description: Room3
- Features: Ceiling Fan(s), En Suite Bathroom, Walk-In Closet(s)
- Level: First
- Area: 266 Square Feet
- Dimensions: 19x14
Bedroom 2
- Description: Room5
- Features: Built-in Closet
- Level: First
- Area: 120 Square Feet
- Dimensions: 10x12
Bedroom 3
- Description: Room8
- Features: Ceiling Fan(s), En Suite Bathroom, Built-in Closet
- Level: First
- Area: 306 Square Feet
- Dimensions: 17x18
Primary bathroom
- Description: Room4
- Features: Dual Sinks, Garden Bath, Stone Counters, Tall Countertops, Tub with Separate Shower Stall, Window/Skylight in Bath
- Level: First
- Area: 64 Square Feet
- Dimensions: 8x8
Bathroom 2
- Description: Room7
- Features: Dual Sinks, Stone Counters, Tall Countertops, Tub With Shower
- Level: First
- Area: 55 Square Feet
- Dimensions: 11x5
Bathroom 3
- Description: Room9
- Features: Shower No Tub, Single Vanity, Stone Counters, Tall Countertops, Window/Skylight in Bath
- Level: First
Balcony porch lanai
- Description: Room10
- Level: First
- Area: 527 Square Feet
- Dimensions: 17x31
Den
- Description: Room6
- Level: First
- Area: 80 Square Feet
- Dimensions: 10x8
Great room
- Description: Room1
- Features: Ceiling Fan(s)
- Level: First
- Area: 420 Square Feet
- Dimensions: 21x20
Kitchen
- Description: Room2
- Features: Breakfast Bar, Granite Counters, Pantry, Built-in Closet
- Level: First
- Area: 180 Square Feet
- Dimensions: 20x9
Heating
- Electric, Heat Pump
Cooling
- Central Air
Appliances
- Included: Dishwasher, Dryer, Electric Water Heater, Microwave, Range, Refrigerator, Washer
- Laundry: Electric Dryer Hookup, In Garage, Washer Hookup
Features
- Ceiling Fan(s), Primary Bedroom Main Floor, Solid Surface Counters, Split Bedroom, Stone Counters, Thermostat, Walk-In Closet(s)
- Flooring: Tile, Vinyl
- Doors: Sliding Doors
- Has fireplace: No
Interior area
- Total structure area: 3,449
- Total interior livable area: 1,801 sqft
Property
Parking
- Total spaces: 2
- Parking features: Driveway, Garage Door Opener, Off Street
- Attached garage spaces: 2
- Has uncovered spaces: Yes
- Details: Garage Dimensions: 19x22
Features
- Levels: One
- Stories: 1
- Patio & porch: Covered, Front Porch, Rear Porch
- Exterior features: Courtyard, Irrigation System, Private Mailbox
- Has private pool: Yes
- Pool features: Child Safety Fence, Gunite, In Ground, Screen Enclosure, Solar Cover
- Has view: Yes
- View description: Pool
Lot
- Size: 9,583 Square Feet
- Dimensions: 63 x 111 x 85 x 16 x 123
- Features: In County, Level, Above Flood Plain
Details
- Parcel number: 272602701005001770
- Zoning: PUD
- Special conditions: None
Construction
Type & style
- Home type: SingleFamily
- Architectural style: Florida
- Property subtype: Single Family Residence
Materials
- Block, Stucco
- Foundation: Slab
- Roof: Shingle
Condition
- Completed
- New construction: No
- Year built: 2000
Details
- Builder model: Remodeled 3/3 with Screened Private Pool Courtyard
Utilities & green energy
- Sewer: Public Sewer
- Water: Public
- Utilities for property: BB/HS Internet Available, Cable Available, Electricity Connected, Phone Available, Public, Sewer Connected, Underground Utilities, Water Connected
Community & HOA
Community
- Security: Smoke Detector(s)
- Pet fee: $0 monthly
- Subdivision: THOUSAND OAKS PH 03
HOA
- Has HOA: Yes
- HOA fee: $27 monthly
- HOA name: Gary Hackett
- HOA phone: 615-481-4582
Location
- Region: Davenport
Financial & listing details
- Price per square foot: $236/sqft
- Tax assessed value: $305,644
- Annual tax amount: $4,473
- Date on market: 6/18/2025
- Cumulative days on market: 11 days
- Listing terms: Cash,Conventional,FHA,VA Loan
- Ownership: Fee Simple
- Total actual rent: 0
- Electric utility on property: Yes
- Road surface type: Paved
Price history
| Date | Event | Price |
|---|---|---|
| 8/8/2025 | Sold | $425,000-1.2%$236/sqft |
Source:  Stellar MLS #S5129167 Report a problem Stellar MLS #S5129167 Report a problem | ||
| 6/30/2025 | Pending sale | $430,000$239/sqft |
Source: Stellar MLS #S5129167 Report a problem | ||
| 6/18/2025 | Listed for sale | $430,000+66%$239/sqft |
Source: Stellar MLS #S5129167 Report a problem | ||
| 11/2/2005 | Sold | $259,000+77.8%$144/sqft |
Source: Stellar MLS #P4586283 Report a problem | ||
| 5/22/2000 | Sold | $145,700$81/sqft |
Source: Public Record Report a problem | ||
Public tax history
| Year | Property taxes | Tax assessment |
|---|---|---|
| 2025 | $3,939 +4.5% | $304,002 +10% |
| 2024 | $3,769 +4.5% | $276,365 +10% |
| 2023 | $3,608 +11.6% | $251,241 +10% |
| 2022 | $3,234 +12.4% | $228,401 +10% |
| 2021 | $2,877 +3.5% | $207,637 +4.4% |
| 2020 | $2,779 +0.8% | $198,889 +4.3% |
| 2019 | $2,758 -14.3% | $190,655 +5.9% |
| 2018 | $3,218 +6.8% | $179,986 +14.2% |
| 2017 | $3,014 +42.4% | $157,566 +10% |
| 2016 | $2,118 -0.6% | $143,242 +1.9% |
| 2015 | $2,130 -9.1% | $140,582 +7.7% |
| 2014 | $2,344 +27.2% | $130,577 +10% |
| 2013 | $1,843 +7% | $118,706 +6% |
| 2012 | $1,722 -4.3% | $111,965 -3.2% |
| 2011 | $1,801 -20.3% | $115,700 -18.7% |
| 2010 | $2,258 -16.2% | $142,391 -10.9% |
| 2009 | $2,695 +3.9% | $159,767 -21.3% |
| 2008 | $2,593 | $203,000 |
| 2007 | -- | -- |
| 2006 | $2,946 | -- |
| 2005 | -- | -- |
| 2004 | $1,874 +2.3% | -- |
| 2003 | $1,831 +0.5% | $134,907 +2.4% |
| 2002 | $1,822 +2% | $131,745 +1.6% |
| 2001 | $1,786 | $129,670 |
Find assessor info on the county website
Neighborhood: Loughman
Nearby homes
- $294,8003 bd2 ba1.1k sqft363 Shady Oak Loop, Davenport, FL 33896Off Market
- $397,1004 bd3 ba2.1k sqft383 Shady Oak Loop, Davenport, FL 33896Off Market
- $291,6003 bd2 ba1.1k sqft353 Shady Oak Loop, Davenport, FL 33896Off Market
- $540,0004 bd4 ba2.4k sqft393 Shady Oak Loop, Davenport, FL 33896Sold
- $--3 bd2 ba1.4k sqft6555-16 Old Lake Wilson Rd #1A0, Davenport, FL 33896Off Market
- $--3 bd2 ba1.1k sqft6555-16 Old Lake Wilson Rd #1A1, Davenport, FL 33896Off Market
- $--3 bd2 ba1.1k sqft6555-16 Old Lake Wilson Rd #1A2, Davenport, FL 33896Off Market
- $--3 bd2 ba924 sqft6555-16 Old Lake Wilson Rd #1A0, Davenport, FL 33896Off Market
Nearby schools
GreatSchools rating
- 2/10Loughman Oaks Elementary SchoolGrades: PK-5Distance: 2.5 mi
- 3/10Shelley S. Boone Middle SchoolGrades: 6-8Distance: 10.8 mi
- 3/10Davenport High SchoolGrades: 9-12Distance: 1.9 mi
Schools provided by the listing agent
- Elementary: Loughman Oaks Elem
- Middle: Boone Middle
- High: Davenport High School
Source: Stellar MLS. This data may not be complete. We recommend contacting the local school district to confirm school assignments for this home.
Get a cash offer in 3 minutes
Find out how much your home could sell for in as little as 3 minutes with a no-obligation cash offer.
Estimated market value
$423,200
Get a cash offer in 3 minutes
Find out how much your home could sell for in as little as 3 minutes with a no-obligation cash offer.
Estimated market value
$423,200
- Florida
- Polk County
- Davenport
- 33896
- Loughman
- 373 SHADY OAK LOOP
