Welcome to your beautifully updated West County retreat! This stunning 3-bedroom, 2-bath home offers a bright, versatile floor plan paired with stylish modern updates designed for today's lifestyle. Step inside to spacious, light-filled living and dining areas showcasing gorgeous hardwood floors and elegant designer lighting. The beautifully updated kitchen is a chef's delight, featuring oversized stainless steel sink, white painted wood cabinetry, generous counter space, and black appliances. Joining the kitchen is a flexible living space perfect as a family room, breakfast area, or additional dining room. The main level also features a spacious primary suite offers two large closets and a private ensuite bath with shower, as well as 2 generously sized bedrooms, all with beautiful hardwood floors and ceiling fans, along with two tastefully remodeled bathrooms including a deep soaking tub in guest bath. The attached two-car garage is finished with drywall, fresh paint, and durable epoxy flooring. Step outside to your expansive private deck overlooking a mostly level, fully fenced backyard—ideal for summer barbecues, pets, playtime, and entertaining. The finished lower level provides an impressive rec room with abundant space for entertaining, gaming, or relaxing, plus French doors leading to the patio. A bonus room offers endless possibilities as a home office, fitness room, playroom, or hobby space. Highlights include ample storage, laundry area with natural window light, plush carpeting in the lower level, Major updates completed within the past three years include the roof, HVAC system, water heater, driveway, 4-inch baseboards, DW, and freshly painted deck. The location is unbeatable! Enjoy a short walk to Sorrento Springs Elementary, along with convenient access to parks, shopping, restaurants, and Highway 141. This truly turnkey home offers the perfect combination of style, comfort, space, and an exceptional West County location.
Closed
Listed by: RE/MAX Results • Cherie Wandersee • 314-568-4716
Bought with: Redfin Corporation
Price Unknown
373 Sorrento Dr, Ballwin, MO 63021
3beds
2,146sqft
Single Family Residence
Built in 1969
9,901 Square Feet Lot
$387,700 Zestimate®
$--/sqft
$2,377 Estimated rent
Home value
$387,700
$361,000 - $415,000
$2,377/mo
Zestimate® history
Owner options
List your home for rent
$2,377/mo
Rent Zestimate®
Find your next renter with Zillow Rental Manager. Plus, with online applications, you can quickly screen prospective tenants – for free.
$2,377/mo
Rent Zestimate®
Refinance and save
Refinancing to a lower rate could help reduce your monthly payments and save thousands over the life of the loan.
Explore your selling options
Work with a Zillow partner agent
Leverage their expertise and Zillow's premium Showcase listings to get your home seen by more buyers.
Get startedList with your own agent
Get your home in front of millions of buyers by listing it on Zillow.
Learn how to do itSell it yourself
Take full control of how buyers see your home on Zillow by listing For Sale by Owner (FSBO).
List your homeWhat's special
Ample storageBright versatile floor planElegant designer lightingSpacious primary suiteGorgeous hardwood floorsBeautifully updatedBeautifully updated kitchen
Zillow last checked:
Listing updated:
Listed by:
Cherie Wandersee 314-568-4716,
RE/MAX Results,
Sheila Janssen 314-517-6736,
RE/MAX Results
Bought with:
Melissa L Anderson, 2015037220
Redfin Corporation
Source: MARIS,MLS#: 26040493 Originating MLS: St. Louis Association of REALTORS
Originating MLS: St. Louis Association of REALTORSFacts & features
Interior
Bedrooms & bathrooms
- Bedrooms: 3
- Bathrooms: 2
- Full bathrooms: 2
- Main level bathrooms: 2
- Main level bedrooms: 3
Primary bedroom
- Features: Floor Covering: Wood
- Level: Main
- Area: 140
- Dimensions: 14x10
Bedroom 2
- Features: Floor Covering: Wood
- Level: Main
- Area: 110
- Dimensions: 11x10
Bedroom 3
- Features: Floor Covering: Wood
- Level: Main
- Area: 140
- Dimensions: 14x10
Bonus room
- Level: Lower
- Area: 198
- Dimensions: 22x9
Dining room
- Features: Floor Covering: Wood
- Level: Main
- Area: 99
- Dimensions: 11x9
Family room
- Features: Floor Covering: Wood
- Level: Main
- Area: 130
- Dimensions: 13x10
Kitchen
- Features: Floor Covering: Wood
- Level: Main
- Area: 171
- Dimensions: 19x9
Living room
- Features: Floor Covering: Wood
- Level: Main
- Area: 208
- Dimensions: 16x13
Recreation room
- Features: Floor Covering: Carpeting
- Level: Lower
- Area: 648
- Dimensions: 36x18
Heating
- Forced Air
Cooling
- Attic Fan, Ceiling Fan(s), Central Air
Appliances
- Laundry: In Basement
Features
- Ceiling Fan(s)
- Basement: Partially Finished,Full,Walk-Out Access
- Has fireplace: No
Interior area
- Total structure area: 2,146
- Total interior livable area: 2,146 sqft
- Finished area above ground: 1,372
- Finished area below ground: 774
Property
Parking
- Total spaces: 2
- Parking features: Garage, Garage Door Opener
- Attached garage spaces: 2
Features
- Levels: One
- Patio & porch: Deck, Front Porch, Patio
- Fencing: Back Yard,Fenced
Lot
- Size: 9,901 Square Feet
- Features: Corner Lot
Details
- Parcel number: 24R530647
- Special conditions: Standard
Construction
Type & style
- Home type: SingleFamily
- Architectural style: Ranch,Traditional
- Property subtype: Single Family Residence
Materials
- Brick Veneer
- Foundation: Concrete Perimeter
Condition
- Updated/Remodeled
- New construction: No
- Year built: 1969
Utilities & green energy
- Electric: Ameren
- Sewer: Public Sewer
- Water: Public
- Utilities for property: Cable Available, Electricity Connected, Natural Gas Connected, Sewer Connected, Water Connected
Community & HOA
Community
- Subdivision: Sorrento 3
HOA
- Has HOA: No
Location
- Region: Ballwin
Financial & listing details
- Tax assessed value: $286,100
- Annual tax amount: $3,343
- Date on market: 6/29/2026
- Cumulative days on market: 4 days
- Listing terms: Cash,Conventional,FHA,VA Loan
- Ownership: Private
- Electric utility on property: Yes
Price history
| Date | Event | Price |
|---|---|---|
| 8/12/2026 | Sold | -- |
Source:  MARIS #26040493 Report a problem MARIS #26040493 Report a problem | ||
| 7/3/2026 | Pending sale | $375,000$175/sqft |
Source: MARIS #26040493 Report a problem | ||
| 6/29/2026 | Listed for sale | $375,000$175/sqft |
Source: MARIS #26040493 Report a problem | ||
Public tax history
| Year | Property taxes | Tax assessment |
|---|---|---|
| 2025 | $3,343 +5% | $54,360 +10.9% |
| 2024 | $3,184 +1.4% | $49,030 |
| 2023 | $3,139 +4.2% | $49,030 +14.7% |
| 2022 | $3,011 +0.6% | $42,740 |
| 2021 | $2,994 +5.7% | $42,740 +11.6% |
| 2020 | $2,833 +9.9% | $38,310 |
| 2019 | $2,578 | $38,310 +17.2% |
| 2018 | $2,578 | $32,680 |
| 2017 | $2,578 +2.9% | $32,680 +7.2% |
| 2016 | $2,505 +2% | $30,490 |
| 2015 | $2,456 | $30,490 +11% |
| 2014 | $2,456 +13.1% | $27,480 |
| 2013 | $2,173 | $27,480 -12% |
| 2012 | -- | $31,210 |
| 2011 | -- | $31,210 +8.1% |
| 2010 | $1,978 +4.5% | $28,860 |
| 2009 | $1,892 -9.5% | $28,860 -13.2% |
| 2008 | $2,091 +16.8% | $33,230 |
| 2007 | $1,791 | $33,230 +22.8% |
| 2006 | $1,791 -0.1% | $27,050 |
| 2005 | $1,792 | $27,050 +11.2% |
| 2003 | -- | $24,330 +18.3% |
| 2002 | $1,393 +0.6% | $20,570 |
| 2001 | $1,385 | $20,570 |
Find assessor info on the county website
Neighborhood: 63021
Nearby homes
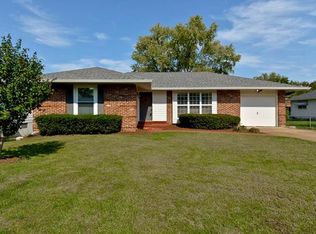
- $340,6003 bd2 ba1.4k sqft375 Sorrento Dr, Ballwin, MO 63021Off Market
- $325,0003 bd2 ba1.2k sqft896 Napoli Dr, Ballwin, MO 63021Off Market
- $--3 bd2 ba875 sqft366 Sorrento Dr, Ballwin, MO 63021Sold
- $307,8003 bd2 ba1.3k sqft371 Genoa Dr, Ballwin, MO 63021Off Market
- $310,1003 bd2 ba1.1k sqft371 Sorrento Dr, Ballwin, MO 63021Off Market
- $--4 bd3 ba2.8k sqft894 Napoli Dr, Ballwin, MO 63021Sold
- $275,2003 bd2 ba1.1k sqft373 Genoa Dr, Ballwin, MO 63021Off Market
- $262,0003 bd1 ba875 sqft368 Sorrento Dr, Ballwin, MO 63021Off Market
Nearby schools
GreatSchools rating
- 5/10Sorrento Springs Elementary SchoolGrades: K-5Distance: 0.2 mi
- 7/10Parkway Southwest Middle SchoolGrades: 6-8Distance: 0.8 mi
- 7/10Parkway South High SchoolGrades: 9-12Distance: 1.2 mi
Schools provided by the listing agent
- Elementary: Sorrento Springs Elem.
- Middle: Southwest Middle
- High: Parkway South High
Source: MARIS. This data may not be complete. We recommend contacting the local school district to confirm school assignments for this home.
Get a cash offer in 3 minutes
Find out how much your home could sell for in as little as 3 minutes with a no-obligation cash offer.
Estimated market value
$387,700
Get a cash offer in 3 minutes
Find out how much your home could sell for in as little as 3 minutes with a no-obligation cash offer.
Estimated market value
$387,700
- Missouri
- Saint Louis County
- Ballwin
- 63021
- 373 Sorrento Dr
