No stairs here! Get ready to move right into this welcoming, turn-key, first-floor condo! Enjoy true maintenance-free living in the highly sought-after Lexington Green II community, with a low $176 monthly HOA! This unit is absolutely immaculate and has been freshly painted with carpets professionally cleaned, ensuring it's ready for you from day one. The big ticket items have all been recently addressed, giving you peace of mind for years to come: New Furnace & Humidifier (2024), New Central AC (2024), New Hot Water Heater (2024), New Oven Range (2025), New Refrigerator (2024), Windows replaced (approx. 10 years ago), many New light fixtures and newer luxury vinyl flooring, toilets (2025), Dishwasher approximately 6 years old. Great closet and storage space! Step outside and relax on your private covered patio which offers a serene view overlooking the common area. Lexington Green offers fantastic amenities, including a pool and a clubhouse. The location is unbeatable - tucked in a quiet cul de sac and across from the neighborhood pool! You'll be close to excellent shopping options and have easy access to major expressways for a simple commute, all in the highly regarded School Districts 54 and 211. This perfect condo won't last long-schedule your showing today!
Closed
$278,000
373 Southbury Ct APT D1, Schaumburg, IL 60193
2beds
1,100sqft
Single Family Residence
Built in 1975
-- sqft lot
$300,900 Zestimate®
$253/sqft
$2,204 Estimated rent
Home value
$300,900
$283,000 - $319,000
$2,204/mo
Zestimate® history
Owner options
List your home for rent
$2,204/mo
Rent Zestimate®
Find your next renter with Zillow Rental Manager. Plus, with online applications, you can quickly screen prospective tenants – for free.
$2,204/mo
Rent Zestimate®
Refinance and save
$2,156/mo
Est. payment
Refinancing to a lower rate could help reduce your monthly payments and save thousands over the life of the loan.
$2,156/mo
Est. payment
Explore your selling options
Work with a Zillow partner agent
Leverage their expertise and Zillow's premium Showcase listings to get your home seen by more buyers.
Get startedList with your own agent
Get your home in front of millions of buyers by listing it on Zillow.
Learn how to do itSell it yourself
Take full control of how buyers see your home on Zillow by listing For Sale by Owner (FSBO).
List your homeWhat's special
Zillow last checked:
Listing updated:
Listed by:
Dawn Hinton dawnmhinton@gmail.com,
Berkshire Hathaway HomeServices Starck Real Estate,
Sagine Augustin, LHC,MRP,SRS,
Berkshire Hathaway HomeServices Starck Real Estate
Bought with:
Jose Aguilar
Realty of America, LLC
Elizabeth Ramirez
Realty of America, LLC
Source: MRED as distributed by MLS GRID,MLS#: 12482467
Facts & features
Interior
Bedrooms & bathrooms
- Bedrooms: 2
- Bathrooms: 2
- Full bathrooms: 2
Rooms
- Room types: Eating Area, Walk In Closet, Utility Room-1st Floor, Foyer
Primary bedroom
- Features: Flooring (Carpet), Window Treatments (Blinds), Bathroom (Full)
- Level: Main
- Area: 176 Square Feet
- Dimensions: 16X11
Bedroom 2
- Features: Flooring (Carpet), Window Treatments (Blinds)
- Level: Main
- Area: 130 Square Feet
- Dimensions: 13X10
Dining room
- Features: Flooring (Vinyl)
- Level: Main
- Area: 90 Square Feet
- Dimensions: 10X9
Eating area
- Features: Flooring (Vinyl), Window Treatments (Blinds)
- Level: Main
- Area: 70 Square Feet
- Dimensions: 10X7
Foyer
- Features: Flooring (Vinyl)
- Level: Main
- Area: 24 Square Feet
- Dimensions: 6X4
Kitchen
- Features: Kitchen (Eating Area-Table Space, SolidSurfaceCounter), Flooring (Vinyl)
- Level: Main
- Area: 96 Square Feet
- Dimensions: 12X8
Laundry
- Features: Flooring (Vinyl)
- Level: Main
- Area: 40 Square Feet
- Dimensions: 8X5
Living room
- Features: Flooring (Vinyl)
- Level: Main
- Area: 204 Square Feet
- Dimensions: 17X12
Other
- Features: Flooring (Vinyl)
- Level: Main
- Area: 66 Square Feet
- Dimensions: 11X6
Walk in closet
- Features: Flooring (Carpet)
- Level: Main
- Area: 35 Square Feet
- Dimensions: 7X5
Heating
- Natural Gas, Forced Air
Cooling
- Central Air
Appliances
- Included: Range, Dishwasher, Refrigerator, Washer, Dryer, Stainless Steel Appliance(s), Gas Water Heater
- Laundry: Main Level, Gas Dryer Hookup, In Unit
Features
- 1st Floor Bedroom, 1st Floor Full Bath, Storage
- Flooring: Laminate
- Basement: None
Interior area
- Total structure area: 0
- Total interior livable area: 1,100 sqft
Property
Parking
- Total spaces: 1
- Parking features: Garage Door Opener, Yes, Attached, Garage
- Attached garage spaces: 1
- Has uncovered spaces: Yes
Accessibility
- Accessibility features: No Disability Access
Features
- Patio & porch: Patio
Lot
- Features: Common Grounds
Details
- Parcel number: 07243020161075
- Special conditions: None
- Other equipment: TV-Cable, Ceiling Fan(s)
Construction
Type & style
- Home type: Condo
- Property subtype: Single Family Residence
Materials
- Vinyl Siding, Brick
- Roof: Asphalt
Condition
- New construction: No
- Year built: 1975
- Major remodel year: 2025
Details
- Builder model: ground level ranch
Utilities & green energy
- Sewer: Public Sewer
- Water: Lake Michigan
Community & HOA
Community
- Security: Carbon Monoxide Detector(s)
- Subdivision: Lexington Green Ii
HOA
- Has HOA: Yes
- Amenities included: Park, Party Room, Pool
- Services included: Insurance, Clubhouse, Pool, Exterior Maintenance, Lawn Care, Scavenger, Snow Removal
- HOA fee: $176 monthly
Location
- Region: Schaumburg
Financial & listing details
- Price per square foot: $253/sqft
- Tax assessed value: $190,690
- Annual tax amount: $403
- Date on market: 9/27/2025
- Listing terms: Cash
- Ownership: Condo
Price history
| Date | Event | Price |
|---|---|---|
| 11/7/2025 | Sold | $278,000+3.3%$253/sqft |
Source:  MRED as distributed by MLS GRID #12482467 Report a problem MRED as distributed by MLS GRID #12482467 Report a problem | ||
| 9/27/2025 | Listed for sale | $269,000$245/sqft |
Source: MRED as distributed by MLS GRID #12482467 Report a problem | ||
Public tax history
| Year | Property taxes | Tax assessment |
|---|---|---|
| 2024 | $3,823 +848.3% | $19,069 |
| 2023 | $403 0% | $19,069 |
| 2022 | $403 -8% | $19,069 +24.2% |
| 2021 | $438 -84.9% | $15,354 |
| 2020 | $2,910 -0.4% | $15,354 -10.1% |
| 2019 | $2,921 +552.5% | $17,070 +44.6% |
| 2018 | $448 +3.4% | $11,802 |
| 2017 | $433 -57.5% | $11,802 |
| 2016 | $1,019 -12.1% | $11,802 +17% |
| 2015 | $1,159 -31.1% | $10,091 |
| 2014 | $1,683 +57.6% | $10,091 |
| 2013 | $1,068 +9.7% | $10,091 -18.5% |
| 2012 | $974 -7% | $12,389 |
| 2011 | $1,047 +10% | $12,389 -3.1% |
| 2010 | $952 +13.4% | $12,780 -18.7% |
| 2009 | $839 +5% | $15,712 -8.5% |
| 2008 | $799 -9.1% | $17,180 -1.7% |
| 2007 | $879 -13.9% | $17,483 +12.6% |
| 2006 | $1,021 -1.6% | $15,522 |
| 2005 | $1,037 -2.2% | $15,522 |
| 2004 | $1,061 -12.5% | $15,522 +33.6% |
| 2003 | $1,213 +5.3% | $11,617 |
| 2002 | $1,152 -15% | $11,617 -7.1% |
| 2001 | $1,355 +3.7% | $12,509 +22.1% |
| 2000 | $1,307 | $10,249 |
| 1999 | $1,307 | $10,249 |
Find assessor info on the county website
Neighborhood: 60193
Nearby homes
- $323,1003 bd2 ba1.2k sqft367 Greystone Ct APT A1, Schaumburg, IL 60193Off Market
- $277,5003 bd2 ba1.2k sqft367 Greystone Ct APT A2, Schaumburg, IL 60193Sold
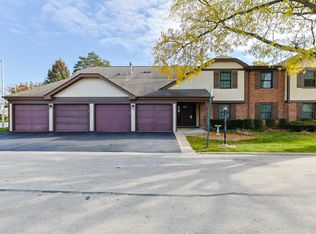
- $282,1002 bd2 ba1.2k sqft367 Greystone Ct APT B1, Schaumburg, IL 60193Off Market
- $265,0002 bd2 ba1.1k sqft367 Greystone Ct APT B2, Schaumburg, IL 60193Sold
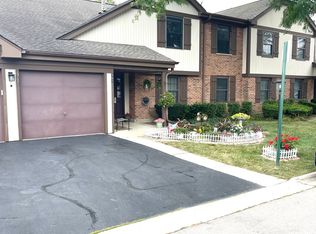
- $241,6002 bd1 ba900 sqft369 Greystone Ct APT C1, Schaumburg, IL 60193Off Market
- $264,9002 bd1 ba1.1k sqft369 Greystone Ct APT C2, Schaumburg, IL 60193Off Market
- $285,8002 bd-- ba670k sqft369 Greystone Ct APT D1, Schaumburg, IL 60193Off Market
- $281,2002 bd-- ba670k sqft369 Greystone Ct APT D2, Schaumburg, IL 60193Off Market
- $313,0003 bd2 ba1.2k sqft371 Greystone Ct APT A1, Schaumburg, IL 60193Off Market
Nearby schools
GreatSchools rating
- 9/10Michael Collins Elementary SchoolGrades: K-6Distance: 1.1 mi
- 9/10Margaret Mead Junior High SchoolGrades: 7-8Distance: 1 mi
- 10/10J B Conant High SchoolGrades: 9-12Distance: 1.2 mi
Schools provided by the listing agent
- Elementary: Adolph Link Elementary School
- Middle: Margaret Mead Junior High School
- High: J B Conant High School
- District: 54
Source: MRED as distributed by MLS GRID. This data may not be complete. We recommend contacting the local school district to confirm school assignments for this home.
Get a cash offer in 3 minutes
Find out how much your home could sell for in as little as 3 minutes with a no-obligation cash offer.
Estimated market value
$300,900
Get a cash offer in 3 minutes
Find out how much your home could sell for in as little as 3 minutes with a no-obligation cash offer.
Estimated market value
$300,900
- Illinois
- Cook County
- Schaumburg
- 60193
- 373 Southbury Ct Apartment D1
Nearby cities
Nearby neighborhoods
Nearby zip codes
Other Schaumburg Topics
