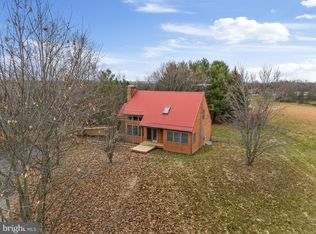
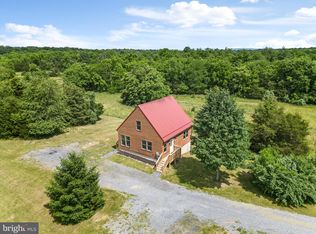
Welcome to a rare and exceptional offering in the heart of Summit Point—this extraordinary 34+ acre farm is the complete package! Whether you're seeking a private homestead, a hobby farm, or a multi-functional retreat, this property is truly one-of-a-kind. The spacious ranch-style home spans over 4,000 sq ft and features vaulted ceilings with exposed beams, a charming country kitchen, and a bright sunroom complete with a hot tub and pellet stove for year-round enjoyment. The inviting front porch offers the perfect spot to relax and take in sweeping views of your land. Inside, the flexible layout offers three official bedrooms, plus a finished bonus room with a half bath upstairs, and two additional rooms in the basement that are ideal for guests, offices, or creative spaces. The walk-up basement also includes a large rec room, a bar area, a full bath, and generous storage areas. Step outside into a fully fenced rural paradise designed for both comfort and function. With over 15 well-placed outbuildings—nearly all powered with electricity—you'll find two barns suited for small animals, run-in sheds, a greenhouse, feed and equipment storage, a structure for dogs , a pavilion perfect for entertaining, a chicken coop, tractor and boat storage, and even a private gun range. All structures are thoughtfully positioned within 75 feet of water access, and the property includes multiple hydrants and two automatic waterers. A stocked pond adds to the beauty and utility of this unique landscape. Enjoy evenings by the above-ground pool, fully fenced and surrounded by durable Trex decking. Gardeners will appreciate the greenhouse, garden beds, and mature fruit plantings—including peach, pear, and plum trees, blueberry bushes, and trellised thornless blackberries. Practical upgrades include leased solar panels that keep electric bills to a minimum (typically $6 - $12 per month), a newer HVAC system with a transferable warranty, a 2.5-year-old roof, a recently updated water heater, a whole-house water filtration and softening system, and high-speed Frontier fiber internet. Don’t miss this rare opportunity to own a truly special property, where space, function, and lifestyle all come together in one remarkable setting. Come experience the peaceful charm and endless possibilities this Summit Point gem has to offer!
Sold for $925,000
$925,000
373 Thunder Hill Dr, Summit Point, WV 25446
3beds
3,787sqft
Single Family Residence
Built in 2008
34.34 Acres Lot
$915,700 Zestimate®
$244/sqft
$4,078 Estimated rent
Home value
$915,700
$815,000 - $1.03M
$4,078/mo
Zestimate® history
Owner options
List your home for rent
$4,078/mo
Rent Zestimate®
Find your next renter with Zillow Rental Manager. Plus, with online applications, you can quickly screen prospective tenants – for free.
$4,078/mo
Rent Zestimate®
Refinance and save
$4,335/mo
Est. payment
Refinancing to a lower rate could help reduce your monthly payments and save thousands over the life of the loan.
$4,335/mo
Est. payment
Explore your selling options
Work with a Zillow partner agent
Leverage their expertise and Zillow's premium Showcase listings to get your home seen by more buyers.
Get startedList with your own agent
Get your home in front of millions of buyers by listing it on Zillow.
Learn how to do itSell it yourself
Take full control of how buyers see your home on Zillow by listing For Sale by Owner (FSBO).
List your homeWhat's special
Stocked pondChicken coopAbove-ground poolHot tubFully fenced rural paradiseMature fruit plantingsBlueberry bushes
Zillow last checked:
Listing updated:
Listed by:
Stephanie Leitao 571-278-8745,
Dandridge Realty Group, LLC,
Co-Listing Agent: Elizabeth D. Mcdonald 304-885-7645,
Dandridge Realty Group, LLC
Bought with:
Janet Smith, WVS200301159
NextHome Realty Select
Source: Bright MLS,MLS#: WVJF2017194
Facts & features
Interior
Bedrooms & bathrooms
- Bedrooms: 3
- Bathrooms: 4
- Full bathrooms: 3
- 1/2 bathrooms: 1
- Main level bathrooms: 2
- Main level bedrooms: 3
Rooms
- Room types: Living Room, Dining Room, Primary Bedroom, Bedroom 2, Bedroom 3, Kitchen, Foyer, Sun/Florida Room, Laundry, Recreation Room, Storage Room, Bathroom 2, Bathroom 3, Bonus Room, Primary Bathroom, Full Bath
Primary bedroom
- Features: Ceiling Fan(s), Chair Rail, Attached Bathroom, Flooring - Luxury Vinyl Plank
- Level: Main
Bedroom 2
- Features: Ceiling Fan(s), Flooring - Luxury Vinyl Plank
- Level: Main
Bedroom 3
- Features: Ceiling Fan(s), Flooring - Luxury Vinyl Plank
- Level: Main
Primary bathroom
- Features: Bathroom - Walk-In Shower, Double Sink, Flooring - Ceramic Tile, Walk-In Closet(s)
- Level: Main
Bathroom 2
- Features: Flooring - Ceramic Tile, Chair Rail, Bathroom - Tub Shower
- Level: Main
Bathroom 3
- Features: Flooring - Ceramic Tile
- Level: Upper
Bonus room
- Features: Attached Bathroom, Ceiling Fan(s), Flooring - Luxury Vinyl Plank, Recessed Lighting
- Level: Upper
Bonus room
- Features: Ceiling Fan(s), Flooring - Carpet
- Level: Lower
Bonus room
- Features: Flooring - Carpet
- Level: Lower
Dining room
- Features: Flooring - Ceramic Tile
- Level: Main
Foyer
- Features: Chair Rail, Flooring - Luxury Vinyl Plank
- Level: Main
Other
- Features: Bathroom - Walk-In Shower, Flooring - Ceramic Tile
- Level: Lower
Kitchen
- Features: Ceiling Fan(s), Flooring - Vinyl, Kitchen - Electric Cooking, Recessed Lighting
- Level: Main
Laundry
- Features: Flooring - Vinyl
- Level: Main
Living room
- Features: Cathedral/Vaulted Ceiling, Ceiling Fan(s), Chair Rail, Flooring - Luxury Vinyl Plank, Recessed Lighting
- Level: Main
Recreation room
- Features: Chair Rail, Flooring - Carpet, Flooring - Ceramic Tile, Recessed Lighting, Wet Bar
- Level: Lower
Storage room
- Level: Lower
Storage room
- Level: Lower
Other
- Features: Ceiling Fan(s), Cathedral/Vaulted Ceiling, Flooring - Luxury Vinyl Plank, Hot Tub/Spa, Recessed Lighting
- Level: Main
Heating
- Heat Pump, Electric
Cooling
- Heat Pump, Electric
Appliances
- Included: Microwave, Cooktop, Dishwasher, Dryer, Exhaust Fan, Ice Maker, Oven, Refrigerator, Stainless Steel Appliance(s), Washer, Water Heater, Water Treat System, Electric Water Heater
- Laundry: Dryer In Unit, Main Level, Washer In Unit, Laundry Room
Features
- Bar, Bathroom - Walk-In Shower, Ceiling Fan(s), Chair Railings, Crown Molding, Dining Area, Formal/Separate Dining Room, Primary Bath(s), Recessed Lighting, Exposed Beams
- Flooring: Ceramic Tile, Luxury Vinyl, Vinyl, Carpet
- Basement: Heated,Connecting Stairway,Exterior Entry,Side Entrance,Walk-Out Access,Finished
- Has fireplace: No
- Fireplace features: Pellet Stove
Interior area
- Total structure area: 4,174
- Total interior livable area: 3,787 sqft
- Finished area above ground: 2,287
- Finished area below ground: 1,500
Property
Parking
- Total spaces: 5
- Parking features: Garage Faces Side, Garage Door Opener, Gravel, Driveway, Detached, Attached, Detached Carport
- Attached garage spaces: 3
- Carport spaces: 2
- Covered spaces: 5
- Has uncovered spaces: Yes
Accessibility
- Accessibility features: None
Features
- Levels: Three
- Stories: 3
- Patio & porch: Deck, Porch
- Exterior features: Lighting, Awning(s), Play Equipment, Boat Storage
- Has private pool: Yes
- Pool features: Above Ground, Fenced, Private
- Spa features: Hot Tub
- Fencing: Partial,Wood
- Has view: Yes
- View description: Garden, Pasture, Pond
- Has water view: Yes
- Water view: Pond
- Waterfront features: Private Access, Pond
Lot
- Size: 34.34 Acres
- Features: Backs to Trees, Cleared, Front Yard, Landscaped, No Thru Street, Not In Development, Pond, Private, Rear Yard, Secluded, SideYard(s), Wooded, Unrestricted
Details
- Additional structures: Above Grade, Below Grade, Outbuilding
- Parcel number: 07 28000600000000
- Zoning: 112
- Special conditions: Standard
Construction
Type & style
- Home type: SingleFamily
- Architectural style: Raised Ranch/Rambler
- Property subtype: Single Family Residence
Materials
- Vinyl Siding
- Foundation: Permanent
- Roof: Shingle
Condition
- Very Good
- New construction: No
- Year built: 2008
Utilities & green energy
- Sewer: Septic = # of BR
- Water: Private, Well
Community & HOA
Community
- Subdivision: None Available
HOA
- Has HOA: No
Location
- Region: Summit Point
- Municipality: Middleway
Financial & listing details
- Price per square foot: $244/sqft
- Tax assessed value: $192,300
- Annual tax amount: $2,251
- Date on market: 6/4/2025
- Listing agreement: Exclusive Right To Sell
- Listing terms: Cash,Conventional,FHA,USDA Loan,VA Loan
- Inclusions: All Out Buildings, Pool Table, Bonus Room Tv. Bar Fridge, Bar Tv, Living Room Tv
- Ownership: Fee Simple
- Road surface type: Paved
Price history
| Date | Event | Price |
|---|---|---|
| 7/8/2025 | Sold | $925,000+5.7%$244/sqft |
Source:  Bright MLS #WVJF2017194 Report a problem Bright MLS #WVJF2017194 Report a problem | ||
| 6/10/2025 | Contingent | $875,000$231/sqft |
Source: Bright MLS #WVJF2017194 Report a problem | ||
| 6/4/2025 | Listed for sale | $875,000$231/sqft |
Source: Bright MLS #WVJF2017194 Report a problem | ||
Public tax history
| Year | Property taxes | Tax assessment |
|---|---|---|
| 2025 | $2,360 +4.8% | $203,100 +5.6% |
| 2024 | $2,251 +0.2% | $192,300 |
| 2023 | $2,246 +10.7% | $192,300 +12.9% |
| 2022 | $2,029 | $170,300 +9.3% |
| 2021 | -- | $155,800 +1.2% |
| 2020 | -- | $154,000 -0.7% |
| 2019 | $1,799 +1.5% | $155,100 +2.9% |
| 2018 | $1,772 -0.8% | $150,800 -0.8% |
| 2017 | $1,785 +4.7% | $152,000 +4.4% |
| 2016 | $1,706 +3.4% | $145,600 +4% |
| 2015 | $1,649 -0.9% | $140,000 -1.1% |
| 2014 | $1,665 | $141,600 |
Find assessor info on the county website
Neighborhood: 25446
Nearby homes
- $546,7002 bd2 ba1.5k sqft1195 Summit Point Rd, Summit Point, WV 25446Sold
- $425,0003 bd2 ba1.1k sqft1199 Summit Point Rd, Summit Point, WV 25446Sold
- $748,7004 bd3 ba1.8k sqft2 Summit Point Rd, Summit Pt, WV 25446Off Market

- $750,0004 bd3 ba1.8k sqft1 Summit Point Rd, Summit Point, WV 25446New Construction

- $833,8003 bd3 ba2.4k sqft133 Thunder Hill Dr, Summit Point, WV 25446Off Market
- $853,5002 bd1 ba1.1k sqft822 Box Factory Rd, Summit Point, WV 25446Off Market
- $341,7004 bd2 ba2.4k sqft1019 Summit Point Rd, Summit Point, WV 25446Off Market
- $631,1004 bd3 ba3.6k sqft949 Summit Point Rd, Summit Point, WV 25446Off Market
Nearby schools
GreatSchools rating
- 6/10South Jefferson Elementary SchoolGrades: PK-5Distance: 3.2 mi
- 5/10Charles Town Middle SchoolGrades: 6-8Distance: 7.8 mi
- 3/10Washington High SchoolGrades: 9-12Distance: 5.9 mi
Schools provided by the listing agent
- District: Jefferson County Schools
Source: Bright MLS. This data may not be complete. We recommend contacting the local school district to confirm school assignments for this home.
Get a cash offer in 3 minutes
Find out how much your home could sell for in as little as 3 minutes with a no-obligation cash offer.
Estimated market value
$915,700
Get a cash offer in 3 minutes
Find out how much your home could sell for in as little as 3 minutes with a no-obligation cash offer.
Estimated market value
$915,700
- West Virginia
- Jefferson County
- Summit Point
- 25446
- 373 Thunder Hill Dr
Nearby cities
Nearby zip codes
Other Summit Point Topics
