Skip main navigation
Sold
  • Price Unknown

    373 Trappers Trl, Mount Vernon, TX 75457

    4beds
    2,578sqft
    Single Family Residence
    Built in 1988
    0.71 Acres Lot
    $1,499,100 Zestimate®
    $--/sqft
    $2,544 Estimated rent

    Home value

    $1,499,100

    Estimated sales range

    Not available

    $2,544/mo

    Zestimate® history
    Loading
    Loading...

    Owner options

    List your home for rent

    $2,544/mo

    Rent Zestimate®

    Find your next renter with Zillow Rental Manager. Plus, with online applications, you can quickly screen prospective tenants – for free.

    Learn more

    $2,544/mo

    Rent Zestimate®

    Refinance and save

    $368/mo

    Est. payment

    Refinancing to a lower rate could help reduce your monthly payments and save thousands over the life of the loan.

    See today's rates

    $368/mo

    Est. payment

    Explore your selling options

    Work with a Zillow partner agent

    Leverage their expertise and Zillow's premium Showcase listings to get your home seen by more buyers.

    Get started

    List with your own agent

    Get your home in front of millions of buyers by listing it on Zillow.

    Learn how to do it

    Sell it yourself

    Take full control of how buyers see your home on Zillow by listing For Sale by Owner (FSBO).

    List your home

    What's special

    Cozy wood-burning fireplaceBeautifully manicured lawnLarge gently sloping lotBug misting systemFour generously sized bedroomsDeep-water protected coveIce maker
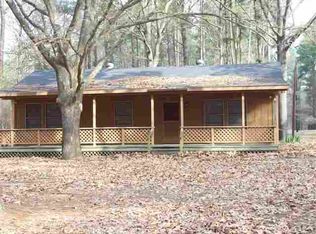
    Experience luxury lake living in this BEAUTIFULLY UPDATED, fully furnished waterfront ranch home located in the gated Tall Tree community on a deep-water protected cove. Situated on a large, gently sloping lot shaded by towering pines and mature oaks, this exceptional property offers 4 bedrooms, 3 full baths, and an oversized 2-car garage. Outdoor living is simply spectacular. Enjoy sweeping lake views from the expansive deck featuring multiple seating and dining areas, a stunning stone fireplace with wood storage and TV, bug misting system, and outdoor stereo sound system. The beautifully manicured lawn is enhanced by professional landscape lighting and thoughtfully designed hardscapes, including flagstone walkways and a lakeside firepit gathering area. A two-stall boathouse with a locked storage closet completes the ideal lakefront setup. Inside, the home showcases lovely attention to detail throughout. Plantation shutters, an incredible whole-home stereo sound system, hand-scraped hardwood floors in the living areas and kitchen, and a cozy wood-burning fireplace create a warm and inviting atmosphere. Two skylights with motorized shades bring in abundant natural light. The gourmet kitchen is designed for entertaining and everyday enjoyment, featuring a built-in wine and beverage cooler, ice maker, farm sink, large walk-in pantry, and an expansive granite island with bar-height seating. All three bathrooms are beautifully appointed with oversized showers and granite-topped vanities. The home offers four generously sized bedrooms, including a spacious bunkroom with additional lounge space and an ensuite bath, perfect for hosting family and guests at the lake. Don't miss this chance to live your dream on Lake Cypress Springs!

    Zillow last checked:

    Listing updated:

    Listed by:

    Sandy Jendal 0594189 972-302-2748,

    Coldwell Banker Apex, REALTORS 972-562-5400

    Bought with:

    Nicole Anderson, 0631337

    Anderson Elite Realty

    Source: NTREIS,MLS#: 21199892

    Facts & features

    Interior

    Bedrooms & bathrooms
    • Bedrooms: 4
    • Bathrooms: 3
    • Full bathrooms: 3
    Primary bedroom
    • Features: Dual Sinks, En Suite Bathroom, Linen Closet, Separate Shower, Walk-In Closet(s)
    • Level: First
    • Dimensions: 18 x 11
    Bedroom
    • Features: En Suite Bathroom, Split Bedrooms, Walk-In Closet(s)
    • Level: First
    • Dimensions: 21 x 19
    Bedroom
    • Features: Split Bedrooms
    • Level: First
    • Dimensions: 11 x 11
    Bedroom
    • Features: Split Bedrooms, Walk-In Closet(s)
    • Level: First
    • Dimensions: 11 x 11
    Primary bathroom
    • Features: Built-in Features, Dual Sinks, En Suite Bathroom, Granite Counters, Linen Closet, Separate Shower
    • Level: First
    • Dimensions: 11 x 7
    Den
    • Level: First
    • Dimensions: 19 x 11
    Dining room
    • Level: First
    • Dimensions: 12 x 9
    Other
    • Features: Built-in Features, En Suite Bathroom, Granite Counters, Separate Shower
    • Level: First
    • Dimensions: 8 x 6
    Other
    • Features: Built-in Features, Linen Closet, Stone Counters, Separate Shower
    • Level: First
    • Dimensions: 11 x 5
    Kitchen
    • Features: Breakfast Bar, Built-in Features, Kitchen Island, Pantry, Stone Counters, Walk-In Pantry
    • Level: First
    • Dimensions: 16 x 13
    Laundry
    • Features: Built-in Features, Stone Counters
    • Level: First
    • Dimensions: 8 x 7
    Living room
    • Features: Fireplace
    • Level: First
    • Dimensions: 21 x 19
    Heating
    • Heat Pump, Zoned
    Cooling
    • Central Air, Electric, Zoned
    Appliances
    • Included: Convection Oven, Dryer, Dishwasher, Electric Cooktop, Electric Oven, Electric Water Heater, Disposal, Ice Maker, Microwave, Refrigerator, Washer, Wine Cooler
    • Laundry: Common Area, Washer Hookup, Dryer Hookup, ElectricDryer Hookup, Laundry in Utility Room
    Features
    • Chandelier, Decorative/Designer Lighting Fixtures, Eat-in Kitchen, Granite Counters, High Speed Internet, Kitchen Island, Open Floorplan, Pantry, Smart Home, Walk-In Closet(s), Wired for Sound
    • Flooring: Ceramic Tile, Hardwood, Tile, Wood
    • Windows: Skylight(s), Shutters, Window Coverings
    • Has basement: No
    • Number of fireplaces: 2
    • Fireplace features: Living Room, Outside, Raised Hearth, Stone, Wood Burning
    Interior area
    • Total interior livable area: 2,578 sqft

    Property

    Parking
    • Total spaces: 2
    • Parking features: Circular Driveway, Covered, Drive Through, Driveway, Enclosed, Garage Faces Front, Garage, Garage Door Opener, Oversized, Workshop in Garage
    • Attached garage spaces: 2
    Features
    • Levels: One
    • Stories: 1
    • Patio & porch: Deck, Front Porch, Mosquito System
    • Exterior features: Barbecue, Boat Slip, Dock, Garden, Lighting, Misting System, Outdoor Living Area, Rain Gutters, Fire Pit
    • Pool features: None, Community
    • Fencing: None
    • Has view: Yes
    • View description: Water
    • Has water view: Yes
    • Waterfront features: Boat Dock/Slip, Boat Ramp/Lift Access, Lake Front, Waterfront
    • Body of water: Cypress Springs
    Lot
    • Size: 0.71 Acres
    • Features: Back Yard, Hardwood Trees, Lawn, Landscaped, Many Trees, Subdivision, Sprinkler System, Waterfront, Retaining Wall
    • Residential vegetation: Partially Wooded, Pine
    Details
    • Additional structures: Boat House
    • Parcel number: 7831
    • Other equipment: Irrigation Equipment

    Construction

    Type & style
    • Home type: SingleFamily
    • Architectural style: Ranch,Traditional,Detached
    • Property subtype: Single Family Residence
    • Attached to another structure: Yes
    Materials
    • Fiber Cement, Rock, Stone, Wood Siding
    • Foundation: Slab
    • Roof: Composition
    Condition
    • Year built: 1988

    Utilities & green energy

    • Sewer: Aerobic Septic
    • Water: Community/Coop
    • Utilities for property: Electricity Available, Electricity Connected, Septic Available, Separate Meters, Underground Utilities, Water Available

    Community & neighborhood

    Security
    • Security features: Gated Community, Smoke Detector(s)
    Community
    • Community features: Clubhouse, Fenced Yard, Pickleball, Pool, Tennis Court(s), Gated
    Location
    • Region: Mount Vernon
    • Subdivision: Tall Tree

    HOA & financial

    HOA
    • Has HOA: Yes
    • HOA fee: $368 semi-annually
    • Services included: All Facilities, Association Management
    • Association name: Tall Tree Poa
    • Association phone: 903-860-2694

    Other

    Other facts
    • Listing terms: Cash,Conventional
    • Road surface type: Asphalt

    Price history

    DateEventPrice
    5/27/2026Sold--
    Source: NTREIS #21199892 Report a problem
    5/11/2026Pending sale$1,535,000$595/sqft
    Source: NTREIS #21199892 Report a problem
    4/30/2026Contingent$1,535,000$595/sqft
    Source: NTREIS #21199892 Report a problem
    4/17/2026Price change$1,535,000-3.9%$595/sqft
    Source: NTREIS #21199892 Report a problem
    3/15/2026Listed for sale$1,597,500+166.7%$620/sqft
    Source: NTREIS #21199892 Report a problem
    9/8/2017Sold--
    Source: GTARMLS #10085199 Report a problem
    8/15/2017Pending sale$599,000$232/sqft
    Source: CENTURY 21 Butler Real Estate Services #10085199 Report a problem
    8/12/2017Listed for sale$599,000+13.2%$232/sqft
    Source: Century 21 Butler Real Estate #10085199 Report a problem
    5/4/2012Sold--
    Source: Agent Provided Report a problem
    1/23/2012Listed for sale$529,000-5.4%$205/sqft
    Source: Coldwell Banker United - MV #10017816 Report a problem
    11/9/2011Listing removed$559,000$217/sqft
    Source: Coldwell Banker United, Realtors #10011399 Report a problem
    6/3/2011Listed for sale$559,000$217/sqft
    Source: United, Realtors #10011399 Report a problem

    Public tax history

    YearProperty taxesTax assessment
    2025-- $845,420 +10%
    2024$9,003 +6.2%$768,560 +6.3%
    2023$8,478 $723,020
    2022-- $723,020 +25.2%
    2021-- $577,430 +7.1%
    2020-- $539,030 +10%
    2019-- $490,180 +4.5%
    2018-- $469,020 +13.5%
    2017-- $413,060 +7%
    2015-- $385,930
    2014-- $385,930
    2013-- --
    2012-- --
    2011-- --
    2010-- --
    2009-- --
    2008-- --
    2007-- --

    Find assessor info on the county website

    Neighborhood: 75457

    Nearby schools

    GreatSchools rating
    Schools provided by the listing agent
    • Elementary: Mt Vernon
    • Middle: Mt Vernon
    • High: Mt Vernon
    • District: Mount Vernon ISD

    Source: NTREIS. This data may not be complete. We recommend contacting the local school district to confirm school assignments for this home.

    Get a cash offer in 3 minutes
    Find out how much your home could sell for in as little as 3 minutes with a no-obligation cash offer.
    Estimated market value
    $1,499,100
    Get a cash offer in 3 minutes
    Find out how much your home could sell for in as little as 3 minutes with a no-obligation cash offer.
    Estimated market value
    $1,499,100