Well-maintained 1940 Cape Cod offers a combination of updated spaces, flexible living, and commuter convenience. The main level features an open layout connecting the bright living room, dining area, and updated kitchen. The kitchen includes a center island with seating, quartz countertops, ample cabinet space, and stainless-steel appliances. The first floor offers two bedrooms and a full bath with a tub/shower. Upstairs are two additional spacious bedrooms and a second full bath with a pedestal sink and clawfoot tub. An added bonus is two-zone central air! Additional features include hardwood floors, a detached one-car garage, ample parking, and a level, fully fenced backyard. The unfinished basement, with walkout access through Bilco doors, offers excellent storage and potential for future finishing. Conveniently located near the Clifton train station with service to NYC and Hoboken, shopping and just blocks from major highways.
Active
$579,000
373 Union Ave, Clifton City, NJ 07011
4beds
--sqft
Single Family Residence
Built in 1940
6,098 Square Feet Lot
$-- Zestimate®
$--/sqft
$-- HOA
What's special
- 9 days |
- 1,793 |
- 159 |
Likely to sell faster than
Zillow last checked:
Listing updated:
Listed by:
Julie Salmon 201-341-8334,
Coldwell Banker Realty
Source: GSMLS,MLS#: 4038382
Loading...
Facts & features
Interior
Bedrooms & bathrooms
- Bedrooms: 4
- Bathrooms: 2
- Full bathrooms: 2
Bedroom 1
- Level: Second
- Area: 168
- Dimensions: 14 x 12
Bedroom 2
- Level: First
- Area: 156
- Dimensions: 13 x 12
Bedroom 3
- Level: Second
- Area: 143
- Dimensions: 13 x 11
Bedroom 4
- Level: First
- Area: 99
- Dimensions: 11 x 9
Dining room
- Features: Living/Dining Combo
- Level: First
Kitchen
- Features: Kitchen Island
- Level: First
- Area: 117
- Dimensions: 13 x 9
Living room
- Level: First
Basement
- Features: Storage Room, Utility Room, Walkout
Heating
- 1 Unit, Radiators - Steam, Natural Gas
Cooling
- 1 Unit, Ceiling Fan(s), Central Air, Zoned
Appliances
- Included: Carbon Monoxide Detector, Dishwasher, Dryer, Microwave, Range/Oven-Gas, Refrigerator, Self Cleaning Oven, Washer
Features
- Flooring: Tile, Wood
- Windows: Blinds
- Basement: Yes,Bilco-Style Door,Unfinished,Walk-Out Access
- Has fireplace: No
Video & virtual tour
Property
Parking
- Total spaces: 4
- Parking features: 1 Car Width, Detached Garage
- Garage spaces: 1
- Uncovered spaces: 4
Features
- Exterior features: Curbs, Sidewalk
- Fencing: Metal Fence
Lot
- Size: 6,098 Square Feet
- Dimensions: 50 x 120
- Features: Level
Details
- Parcel number: 2502000190017000120000
Construction
Type & style
- Home type: SingleFamily
- Architectural style: Cape Cod
- Property subtype: Single Family Residence
Materials
- Aluminum Siding
- Roof: Asphalt Shingle
Condition
- Year built: 1940
Utilities & green energy
- Sewer: Public Sewer, Sewer Charge Extra
- Water: Public, Water Charge Extra
- Utilities for property: Underground Utilities, Cable Available, Garbage Included
Community & HOA
Community
- Security: Carbon Monoxide Detector
Location
- Region: Clifton
Financial & listing details
- Tax assessed value: $152,500
- Annual tax amount: $9,346
- Date on market: 7/8/2026
- Exclusions: None
- Ownership type: Fee Simple
Estimated market value
Not available
Estimated sales range
Not available
$3,481/mo
Price history
| Date | Event | Price |
|---|---|---|
| 7/8/2026 | Listed for sale | $579,000+19.4% |
Source:  GSMLS #4038382 Report a problem GSMLS #4038382 Report a problem | ||
| 12/16/2022 | Sold | $485,000+3.2% |
Source: GSMLS #3814629 Report a problem | ||
| 11/7/2022 | Pending sale | $470,000 |
Source:  NJMLS #22038763 Report a problem NJMLS #22038763 Report a problem | ||
| 10/26/2022 | Listed for sale | $470,000+4.4% |
Source: NJMLS #22038763 Report a problem | ||
| 3/4/2022 | Listing removed | -- |
Source: GSMLS #3763128 Report a problem | ||
| 2/9/2022 | Listed for sale | $449,999+33.9% |
Source: NJMLS #22004159 Report a problem | ||
| 5/15/2017 | Sold | $336,000+30.7% |
Source: Public Record Report a problem | ||
| 6/30/2003 | Sold | $257,000+57.7% |
Source: Public Record Report a problem | ||
| 2/23/2000 | Sold | $163,000 |
Source: Public Record Report a problem | ||
Public tax history
| Year | Property taxes | Tax assessment |
|---|---|---|
| 2025 | $9,052 +2.5% | $152,500 |
| 2024 | $8,836 | $152,500 |
| 2023 | $8,836 +1.5% | $152,500 |
| 2022 | $8,708 +4.3% | $152,500 +1.9% |
| 2021 | $8,349 +2.3% | $149,600 |
| 2020 | $8,159 +0.6% | $149,600 |
| 2019 | $8,113 +1.1% | $149,600 |
| 2018 | $8,025 +2% | $149,600 |
| 2017 | $7,869 +1% | $149,600 |
| 2016 | $7,793 +2.1% | $149,600 |
| 2015 | $7,633 +2.6% | $149,600 |
| 2014 | $7,438 +3.8% | $149,600 +2.4% |
| 2013 | $7,163 | $146,100 |
Find assessor info on the county website
Monthly payment
Est. payment$--/mo
Payment breakdown
Explore the cost of this home by adjusting the details. Changes won't be saved.All calculations are estimates and provided by Zillow, Inc. for informational purposes only. Actual amounts may vary.
HOA fees may include property taxes on listings classified as Co-Ops. Contact the listing agent and/or owner for fee details.
Mortgage interest rates are dependent on a number of factors, including credit score, down payment, and repayment length. Interest rate data provided by Zillow Group Marketplace, Inc. as of 1/1/1970 from various mortgage lenders with which we have lead or other similar arrangements; the Estimated Payment is an average of those rates.
See how much you could borrow to make a competitive offer.
Climate risks
Neighborhood: 07011
Nearby schools
GreatSchools rating
- 6/10School #3Grades: PK-5Distance: 0.1 mi
- 4/10Christopher Columbus Middle SchoolGrades: 6-8Distance: 0.6 mi
- 2/10Clifton High SchoolGrades: 9-12Distance: 0.5 mi
Schools provided by the listing agent
- High: Clifton
Source: GSMLS. This data may not be complete. We recommend contacting the local school district to confirm school assignments for this home.
- $653,9004 bd2 ba-- sqft373 Union Ave #375, Clifton, NJ 07011Off Market

- $637,8004 bd2 ba1.3k sqft375 Union Ave, Clifton, NJ 07011Off Market

- $716,0003 bd2 ba-- sqft378 Union Ave, Clifton, NJ 07011Off Market
- $658,4003 bd2 ba1.7k sqft380 Union Ave, Clifton, NJ 07011Off Market
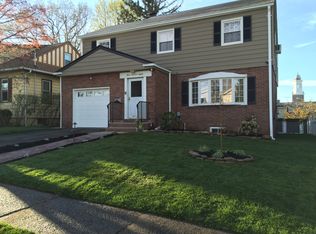
- $626,100-- bd-- ba-- sqft376 Union Ave, Clifton, NJ 07011Off Market
- $682,300-- bd-- ba-- sqft382 Union Ave, Clifton, NJ 07011Off Market
- $721,4004 bd2 ba-- sqft371 Union Ave, Clifton, NJ 07011Off Market
- $601,500-- bd-- ba-- sqft377 Union Ave, Clifton, NJ 07011Off Market
A local agent can set up tours, give advice and negotiate with sellers.
A local lender can help you make sure your offer is ready when you are.
Similar homes
- $549,0004 bd2 ba-- sqft19 Robertson Rd, West Orange Twp., NJ 07052For Sale
 MLS ID #4039709, Jasmin Ortiz, Premier Homes. GSMLS
 - $575,0004 bd2 ba-- sqft48 Laurel Ave, East Orange City, NJ 07017For Sale
 MLS ID #4038445, Nehemie Exavier, Sheila K Realty. GSMLS
 - $499,9994 bd2 ba-- sqft298 Fairway Ave, Belleville Twp., NJ 07109For Sale
 MLS ID #4039854, Elizabeth Conklin, Premiumone Realty. GSMLS
 - $679,0004 bd3 ba-- sqft48 Claremont Ave, Bloomfield Twp., NJ 07003For Sale
 MLS ID #4039038, Stephanie Radecki, Prominent Properties Sir. GSMLS
 - $575,0004 bd3 ba-- sqft24 Bryant Ave, Bloomfield Twp., NJ 07003For SaleMLS ID #4018997, Masha Landkof, Real. GSMLS
- $629,0004 bd3 ba-- sqft68 16Th Ave, Elmwood Park Boro, NJ 07407For SaleMLS ID #4034358, Sharif Hatab, Exp Realty, Llc. GSMLS
- $575,0004 bd2 ba-- sqft358 Galloping Hill Rd, Roselle Park Boro, NJ 07204For SaleMLS ID #4039013, Michael Martinetti, Keller Williams Realty. GSMLS
- $589,0003 bd2 ba1.5k sqft65 Eastern Pkwy, Newark City, NJ 07106For SaleMLS ID #4038813, Deborah Leow, Weichert Realtors. GSMLS
- $575,0004 bd3 ba-- sqft257 Brighton Ave, East Orange City, NJ 07017For SaleMLS ID #4024538, Gurkamal Singh, C-21 Main Street Realty. GSMLS
- $585,0003 bd2 ba1.5k sqft72 Robertson Ave, Hawthorne Boro, NJ 07506For SaleMLS ID #4034594, Samir Genid, Realty One Group Legend. GSMLS
- $689,5003 bd2 ba-- sqft152 Long Hill Rd, Little Falls Twp., NJ 07424For SaleMLS ID #4036525, Lisa Tomasella, Bhhs Van Der Wende Properties. GSMLS
- $550,0003 bd2 ba-- sqft11 Woodward Ave, Bloomingdale Boro, NJ 07403For SaleMLS ID #4039808, Sharon A. Christian, The Agency One Rock. GSMLS
- $698,0004 bd2 ba-- sqft59 Oakwood Dr, Wayne Twp., NJ 07470For SaleMLS ID #4039640, Karen Peters, Coldwell Banker Realty. GSMLS
- $598,9004 bd2 ba-- sqft906 Dewitt St, Linden City, NJ 07036For SaleMLS ID #4039417, Berach Menczer, Pinn Realty. GSMLS
- $575,0003 bd2 ba-- sqft73 Forest St, North Arlington Boro, NJ 07031For SaleMLS ID #4031863, Maria Tsabrova, Rewards Realty Llc. GSMLS
- $649,0003 bd2 ba-- sqft15 Westminster Ter, West Orange Twp., NJ 07052For SaleMLS ID #4039458, Jennifer Mcmanus, Coldwell Banker Realty. GSMLS
- $579,0003 bd2 ba-- sqft668 Lincoln Ave, City Of Orange Twp., NJ 07050For SaleMLS ID #4038318, Chiquita Ray, Weichert Realtors. GSMLS
- $774,0003 bd3 ba-- sqft54 Mountainview Dr, Cedar Grove Twp., NJ 07009For SaleMLS ID #4039261, Lauren Orsini, Bhhs Fox & Roach. GSMLS
- $499,9003 bd2 ba-- sqft207 Van Winkle Ave, Nutley Twp., NJ 07110For SaleMLS ID #4036557, Mary Ryder, Keller Williams - Nj Metro Group. GSMLS
- $679,9004 bd2 ba1.3k sqft49 Pawnee Ave, Oakland Boro, NJ 07436For SaleMLS ID #4039488, Lisa Marinozzi, United Real Estate. GSMLS
- New Jersey
- Passaic County
- Clifton
- 07011
- 373 Union Ave
Nearby cities
Nearby neighborhoods
Nearby zip codes
Other Clifton Topics
