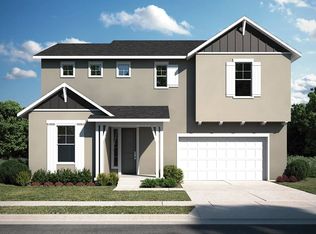
Lot 11215 The Preserve in Fox Hollow subdivision of Saratoga Springs offers stunning mountain and lake views along with exceptional upgrades throughout this beautifully designed new construction two story home. The bright open floor plan features a spacious great room with a modern fireplace, a gourmet kitchen with an oversized island, custom cabinetry, quartz countertops, designer lighting, and a large walk-in pantry with built-ins. Stylish finishes continue throughout the home with upgraded flooring, dramatic accent walls, and oversized windows that bring in natural light and showcase the surrounding views. The luxurious primary suite includes a spa-inspired bathroom with a freestanding tub, separate glass shower, dual vanities, and expansive walk-in closet. Enjoy the welcoming front porch, spacious bedrooms, and thoughtful design details that make this home stand out in one of Saratoga Springs' premier communities.
For sale
$649,900
373 W Autumn Creek Dr, Saratoga Springs, UT 84045
4beds
3,794sqft
Single Family Residence
Built in 2026
4,791 Square Feet Lot
$647,900 Zestimate®
$171/sqft
$37/mo HOA
What's special
Separate glass showerUpgraded flooringBright open floor planWelcoming front porchOversized islandGourmet kitchenSpa-inspired bathroom
- 45 days
- 50
- 0
Zillow last checked:
Listing updated:
Listed by:
Ryan Pettit 801-860-9900,
Lakeside Real Estate LC,
Chris Jones 435-610-8179,
Lakeside Real Estate LC
Source: UtahRealEstate.com,MLS#: 2172668
Facts & features
Interior
Bedrooms & bathrooms
- Bedrooms: 4
- Bathrooms: 3
- Full bathrooms: 2
- 1/2 bathrooms: 1
- Partial bathrooms: 1
Rooms
- Room types: Great Room
Primary bedroom
- Level: Second
Heating
- Central
Cooling
- Central Air
Appliances
- Included: Microwave, Refrigerator, Disposal, Gas Range
- Laundry: Electric Dryer Hookup
Features
- Separate Bath/Shower, Walk-In Closet(s)
- Flooring: Carpet, Tile
- Doors: Sliding Doors
- Windows: None, Double Pane Windows
- Basement: Full
- Number of fireplaces: 1
- Fireplace features: Gas Log
Interior area
- Total structure area: 3,794
- Total interior livable area: 3,794 sqft
- Finished area above ground: 2,574
Property
Parking
- Total spaces: 2
- Parking features: Garage - Attached
- Attached garage spaces: 2
Features
- Levels: Two
- Stories: 3
- Exterior features: Lighting
- Has view: Yes
- View description: Mountain(s)
Lot
- Size: 4,791 Square Feet
- Features: Curb & Gutter, Sprinkler: Auto-Full
- Residential vegetation: Landscaping: Part
Details
- Parcel number: 499090015
- Zoning description: Single-Family
Construction
Type & style
- Home type: SingleFamily
- Property subtype: Single Family Residence
Materials
- Stone, Stucco, Cement Siding
- Roof: Asphalt
Condition
- Blt./Standing
- New construction: No
- Year built: 2026
Details
- Warranty included: Yes
Utilities & green energy
- Water: Culinary
- Utilities for property: Natural Gas Connected, Electricity Connected, Sewer Connected, Water Connected
Community & HOA
Community
- Features: Sidewalks
- Subdivision: The Village Of Fox Hollow
HOA
- Has HOA: Yes
- Amenities included: Trail(s), Playground
- HOA fee: $37 monthly
- HOA name: Community Solutions
- HOA phone: 801-641-1844
Location
- Region: Saratoga Springs
Financial & listing details
- Price per square foot: $171/sqft
- Tax assessed value: $167,800
- Annual tax amount: $1,370
- Date on market: 7/17/2026
- Listing terms: Cash,Conventional,VA Loan
- Inclusions: Microwave, Range, Refrigerator
- Acres allowed for irrigation: 0
- Electric utility on property: Yes
Estimated market value
$647,900
$616,000 - $680,000
$2,922/mo
Price history
| Date | Event | Price |
|---|---|---|
| 7/17/2026 | Listed for sale | $649,900+1.6%$171/sqft |
Source:  UtahRealEstate.com #2172668 Report a problem UtahRealEstate.com #2172668 Report a problem | ||
| 1/12/2026 | Listing removed | $639,900$169/sqft |
Source: UtahRealEstate.com #2115822 Report a problem | ||
| 10/6/2025 | Listed for sale | $639,900$169/sqft |
Source: UtahRealEstate.com #2115822 Report a problem | ||
Public tax history
| Year | Property taxes | Tax assessment |
|---|---|---|
| 2025 | $1,371 +3.1% | $167,800 +5% |
| 2024 | $1,330 +7.6% | $159,800 +0.1% |
| 2023 | $1,236 -8.6% | $159,700 -6.2% |
| 2022 | $1,352 +39.5% | $170,300 +70% |
| 2021 | $969 +9.9% | $100,200 +12% |
| 2020 | $881 | $89,500 |
Find assessor info on the county website
Monthly payment
Est. payment
Payment breakdown
Explore the cost of this home by adjusting the details. Changes won't be saved.Climate risks
Neighborhood: 84045
Nearby schools
Schools provided by the listing agent
- Elementary: Sage Hills
- Middle: Lake Mountain
- High: Westlake
- District: Alpine
Source: UtahRealEstate.com. This data may not be complete. We recommend contacting the local school district to confirm school assignments for this home.
- $667,0005 bd2 ba3.2k sqft379 W Autumn Creek Dr, Saratoga Springs, UT 84045Off Market
- $663,5005 bd2 ba3.2k sqft367 W Autumn Creek Dr, Saratoga Springs, UT 84045Off Market
- $601,3004 bd3 ba3.2k sqft289 W Autumn Creek Dr #11225, Saratoga Springs, UT 84045Off Market
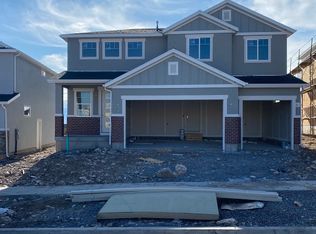
- $647,0004 bd3 ba3.9k sqft3367 S Heathercrest Dr, Saratoga Springs, UT 84045For Sale

Similar homes
- from $719,9004 bd3 ba3k sqftTristyn Plan, Mallard Bay, Saratoga Springs, UT 84045New Construction
 Holmes Homes
 - from $720,9004 bd4 ba2.6k sqftHayward Plan, Mallard Bay, Saratoga Springs, UT 84045New Construction
 Holmes Homes
 - from $638,9004 bd3 ba2.5k sqftHannah Plan, Mallard Bay, Saratoga Springs, UT 84045New Construction
 Holmes Homes
 - from $668,9003 bd3 ba2.4k sqftTahoe Plan, Mallard Bay, Saratoga Springs, UT 84045New Construction
 Holmes Homes
