Glorious views of Red Mountain and the majestic cliffs are enjoyed from this pristine custom home! From the grand entry to the spacious living area, perfect for entertaining. A large office with views just off the entry. The kitchen, a chef's delight, with custom cabinets and pull out shelving, an abundance of granite counter space and a large pantry. Relax in the great room around a cozy fireplace and gather at the dinner table with ample room. A large master suite with views, a walk-in closet with built-in drawers, large walk-in shower and a free standing soaker tub. Two guest rooms and a bathroom also on the main floor. Solar tube lights in the stairwell to the downstairs where you'll find a huge great room/theater, 2 guest rooms, a full bath, 2 large storage rooms and a kitchenette. All this with an oversized 3 car garage situated on a .35 acre lot in Ivins, 1 mile from Tuacahn Amphitheater, Black Desert Resort and the new PGA golf course!
For sale
Price cut: $19K (6/28)
$930,000
373 W Meridian Dr, Ivins, UT 84738
5beds
4baths
4,326sqft
Single Family Residence
Built in 2007
0.35 Acres Lot
$909,100 Zestimate®
$215/sqft
$-- HOA
What's special
Grand entryLarge office with viewsLarge pantryFree standing soaker tubLarge walk-in shower
- 179 days
- 309
- 10
Zillow last checked:
Listing updated:
Listed by:
Tamara D Houchen,
RED ROCK REAL ESTATE,
Connor J. Houchen,
RED ROCK REAL ESTATE
Source: WCBR,MLS#: 26-269869
Facts & features
Interior
Bedrooms & bathrooms
- Bedrooms: 5
- Bathrooms: 4
Primary bedroom
- Level: Main
Bedroom 2
- Level: Main
Bedroom 3
- Level: Main
Bedroom 4
- Level: Basement
Bedroom 5
- Level: Basement
Bathroom
- Level: Main
Bathroom
- Level: Main
Bathroom
- Level: Basement
Kitchen
- Level: Main
Laundry
- Level: Main
Living room
- Level: Main
Living room
- Level: Basement
Office
- Level: Main
Storage room
- Level: Basement
Heating
- Natural Gas, Solar
Cooling
- Central Air
Features
- Has basement: Yes
- Number of fireplaces: 1
Interior area
- Total structure area: 4,326
- Total interior livable area: 4,326 sqft
- Finished area above ground: 2,613
Property
Parking
- Total spaces: 3
- Parking features: Attached, Garage Door Opener
- Attached garage spaces: 3
Features
- Stories: 1
Lot
- Size: 0.35 Acres
- Features: Curbs & Gutters, Level
Details
- Parcel number: ITES2
- Zoning description: Residential
Construction
Type & style
- Home type: SingleFamily
- Property subtype: Single Family Residence
Materials
- Rock, Stucco
- Roof: Tile
Condition
- Built & Standing
- Year built: 2007
Utilities & green energy
- Water: Culinary
- Utilities for property: Electricity Connected, Natural Gas Connected
Community & HOA
Community
- Features: Sidewalks
- Subdivision: TENAYA ESTATES
HOA
- Has HOA: No
Location
- Region: Ivins
Financial & listing details
- Price per square foot: $215/sqft
- Tax assessed value: $916,900
- Annual tax amount: $1,340
- Date on market: 3/4/2026
- Cumulative days on market: 181 days
- Listing terms: Conventional,Cash,1031 Exchange
- Inclusions: Window, Double Pane, Window Coverings, Water Softner, Owned, Walk-in Closet(s), Storm Doors, Sprinkler, Full, Sprinkler, Auto, Skylight, Refrigerator, Range Hood, Patio, Covered, Oven/Range, Built-in, Outdoor Lighting, Microwave, Landscaped, Full, Handicap Features, Fenced, Partial, Disposal, Dishwasher, Deck, Covered, Ceiling Fan(s), Bath, Sep Tub/Shwr
- Electric utility on property: Yes
- Road surface type: Paved
Estimated market value
$909,100
$864,000 - $955,000
$4,711/mo
Price history
| Date | Event | Price |
|---|---|---|
| 6/28/2026 | Price change | $930,000-2%$215/sqft |
Source: WCBR #26-269869 Report a problem | ||
| 3/4/2026 | Listed for sale | $949,000-1.7%$219/sqft |
Source: WCBR #26-269869 Report a problem | ||
| 10/15/2025 | Listing removed | $965,000$223/sqft |
Source: ICBOR #111376 Report a problem | ||
| 6/18/2025 | Price change | $965,000-1%$223/sqft |
Source: WCBR #25-261345 Report a problem | ||
| 5/29/2025 | Price change | $975,000-1.4%$225/sqft |
Source: WCBR #25-261345 Report a problem | ||
| 5/15/2025 | Listed for sale | $989,000$229/sqft |
Source: WCBR #25-261345 Report a problem | ||
Public tax history
| Year | Property taxes | Tax assessment |
|---|---|---|
| 2025 | $1,340 +13.9% | $504,295 +6.5% |
| 2024 | $1,177 -21.2% | $473,330 -6.6% |
| 2023 | $1,493 -37% | $506,550 +1.8% |
| 2022 | $2,370 +19.1% | $497,365 +27.6% |
| 2021 | $1,990 +18.8% | $389,730 +14.1% |
| 2020 | $1,675 | $341,715 +12.8% |
| 2019 | -- | $302,830 +0.8% |
| 2018 | $3,079 +5.1% | $300,575 +8% |
| 2017 | $2,931 | $278,300 +9.7% |
| 2016 | $2,931 -1.4% | $253,605 +1.1% |
| 2015 | $2,972 | $250,910 +1.1% |
| 2014 | $2,972 +14.5% | $248,105 +18.9% |
| 2013 | $2,596 +1.1% | $208,615 +8.9% |
| 2012 | $2,568 +4.8% | $191,620 +5.2% |
| 2011 | $2,450 +3.8% | $182,160 -1.5% |
| 2010 | $2,360 +7.4% | $184,885 -23.4% |
| 2009 | $2,197 -31.7% | $241,300 -31.7% |
| 2008 | $3,216 | $353,190 +886.6% |
| 2006 | -- | $35,800 |
Find assessor info on the county website
Monthly payment
Est. payment
Payment breakdown
Explore the cost of this home by adjusting the details. Changes won't be saved.Climate risks
Neighborhood: 84738
Nearby schools
Schools provided by the listing agent
- Elementary: Red Mountain Elementary
- Middle: Snow Canyon Middle
- High: Snow Canyon High
Source: WCBR. This data may not be complete. We recommend contacting the local school district to confirm school assignments for this home.
Similar homes
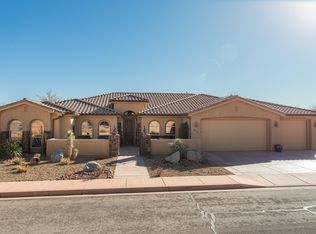
- $999,5005 bd4 ba4k sqft155 E 200 N, Ivins, UT 84738For Sale
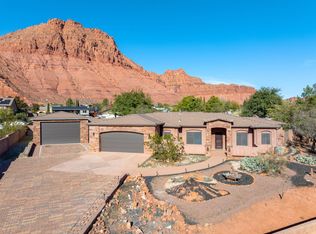 MLS ID #25-266604, SIERRA N SCHILLING, CENTURY 21 EVEREST ST GEORGE. WCBR
 - $949,9005 bd4 ba4.7k sqft337 E 1100 S, Ivins, UT 84738For Sale
 MLS ID #26-269196, TAYLOR GLASSBURN, KW Ascend Keller Williams Realty. WCBR
 - $1,050,0006 bd6 ba5.5k sqft480 W Tonapah Way, Ivins, UT 84738For Sale
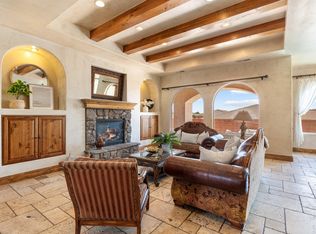 MLS ID #25-262837, Eddy Ortiz, Summit Sotheby's International Realty (Auto Mall). WCBR
 - $989,9004 bd4 ba2.6k sqft322 N 340 E, Ivins, UT 84738For Sale
 MLS ID #26-273095, ERIC S NICHOLAUS, COLDWELL BANKER PREMIER REALTY. WCBR
 - $800,0005 bd4 ba2.8k sqft136 N Shadow Point Dr, Saint George, UT 84770For Sale
 MLS ID #2179820, Chad Snow, REDFIN CORPORATION. UtahRealEstate.com
