Detached 2010 newer build home with designer upgrades! Discover elevated living in this beautifully upgraded 3-bedroom, 2.5-bath residence located in the highly desirable RiverBend community. With 2,091 square feet of thoughtfully designed space, this residence blends high-end finishes with everyday comfort and style. Inside, you'll find wide-plank wood-look tile flooring and custom designer touches throughout an open-concept floor-plan that’s perfect for modern living.The show-stopping chef’s kitchen showcases Brazilian quartz stone countertops, custom soft-closing cabinetry, built-in under-cabinet lighting, and a dramatic waterfall island—all beautifully complemented by sleek stainless steel appliances, including a high-end induction cooktop prized by modern chefs for its speed and precision. It opens seamlessly to the bright and inviting living room, where a modern fireplace and an abundance of natural light create a warm and stylish atmosphere. Upstairs, a spacious bonus loft area provides the perfect space for a home office, library, or reading nook. The primary suite is a true private sanctuary, offering a large walk-in closet and a fully remodeled ensuite bathroom complete with a luxurious freestanding soaking tub, an oversized walk-in shower with designer tile, and dual vanities set in marble-style counters. Two additional bedrooms are equally inviting, and all bathrooms in the home have been fully renovated with premium materials. A dedicated upstairs laundry room adds even more convenience. Step outside into a serene backyard retreat with lush turf, a tranquil water fountain feature, and mature avocado and lemon trees that enhance the peaceful ambiance. The attached two-car garage includes built-in cabinetry, overhead storage, and a 240V electric car charger, while the extended parking apron provides additional space for guests or extra vehicles. Enjoy central AC and heating, a low monthly HOA that offers access to a sparkling pool, spa, and community amenities, along with direct access to lush walking paths, a large recreational park, and a scenic trail along the riverbed—making it easy to enjoy the outdoors just steps from home. Located just minutes from freeway access, restaurants, and shopping destinations like The Village at Orange, Old Towne Orange Historic District, Anaheim Plaza, and Riverdale Shopping Center, every detail of this home has been curated for comfort, style, and effortless Southern California living.
Sold for $995,000
Listed by: Seven Gables Real Estate • Vivan Ainis • Contact: 714-500-3300
Bought with: Premier Realty
$995,000
373 W Pebble Creek Ln, Orange, CA 92865
3beds
2,091sqft
Townhouse
Built in 2010
0.42 Acres Lot
$1,009,700 Zestimate®
$476/sqft
$4,741 Estimated rent
Home value
$1,009,700
$929,000 - $1.10M
$4,741/mo
Zestimate® history
Owner options
List your home for rent
$4,741/mo
Rent Zestimate®
Find your next renter with Zillow Rental Manager. Plus, with online applications, you can quickly screen prospective tenants – for free.
$4,741/mo
Rent Zestimate®
Refinance and save
$6,483/mo
Est. payment
Refinancing to a lower rate could help reduce your monthly payments and save thousands over the life of the loan.
$6,483/mo
Est. payment
Explore your selling options
Work with a Zillow partner agent
Leverage their expertise and Zillow's premium Showcase listings to get your home seen by more buyers.
Get startedList with your own agent
Get your home in front of millions of buyers by listing it on Zillow.
Learn how to do itSell it yourself
Take full control of how buyers see your home on Zillow by listing For Sale by Owner (FSBO).
List your homeWhat's special
Spacious bonus loft areaModern fireplaceAttached two-car garageTranquil water fountain featureDramatic waterfall islandSerene backyard retreatAbundance of natural light
Zillow last checked:
Listing updated:
Listed by:
Vivan Ainis DRE #01744842 562-852-1045,
Seven Gables Real Estate,
Brenda Trigo DRE #01927445,
Seven Gables Real Estate
Bought with:
Jin Hong, DRE #01493237
Premier Realty
Source: CRMLS,MLS#: PW25121861 Originating MLS: California Regional MLS
Originating MLS: California Regional MLSFacts & features
Interior
Bedrooms & bathrooms
- Bedrooms: 3
- Bathrooms: 3
- Full bathrooms: 1
- 3/4 bathrooms: 1
- 1/2 bathrooms: 1
- Main level bathrooms: 1
Rooms
- Room types: Entry/Foyer, Family Room, Kitchen, Laundry, Primary Bathroom, Primary Bedroom, Other, Dining Room
Primary bedroom
- Features: Primary Suite
Bathroom
- Features: Bathroom Exhaust Fan, Bathtub, Dual Sinks, Quartz Counters, Soaking Tub, Separate Shower, Walk-In Shower
Kitchen
- Features: Kitchen Island, Kitchen/Family Room Combo, Quartz Counters, Remodeled, Self-closing Drawers, Updated Kitchen
Other
- Features: Walk-In Closet(s)
Heating
- Central
Cooling
- Central Air
Appliances
- Included: Dishwasher, Electric Cooktop, Electric Oven, Disposal, Microwave, Refrigerator, Range Hood, Vented Exhaust Fan, Water To Refrigerator, Water Heater
- Laundry: Washer Hookup, Gas Dryer Hookup, Inside, Laundry Room
Features
- Breakfast Bar, Built-in Features, Ceiling Fan(s), Crown Molding, Separate/Formal Dining Room, High Ceilings, Quartz Counters, Recessed Lighting, Primary Suite, Walk-In Closet(s)
- Flooring: Carpet, Tile, Vinyl
- Windows: Double Pane Windows
- Has fireplace: Yes
- Fireplace features: Family Room, Gas
- Common walls with other units/homes: No Common Walls
Interior area
- Total interior livable area: 2,091 sqft
Property
Parking
- Total spaces: 2
- Parking features: Door-Multi, Direct Access, Garage Faces Front, Garage, Garage Door Opener
- Attached garage spaces: 2
Accessibility
- Accessibility features: Parking, Accessible Doors
Features
- Levels: Two
- Stories: 2
- Entry location: 1
- Patio & porch: Open, Patio, Stone, Tile
- Exterior features: Lighting
- Pool features: Community, Association
- Has spa: Yes
- Spa features: Community
- Fencing: Block,Wood
- Has view: Yes
- View description: None
Lot
- Size: 0.42 Acres
- Features: Back Yard, Garden, Sprinklers In Rear, Landscaped, Near Park, Sprinkler System
Details
- Parcel number: 93297234
- Special conditions: Standard
Construction
Type & style
- Home type: Townhouse
- Architectural style: Contemporary,Mediterranean
- Property subtype: Townhouse
Materials
- Drywall, Stucco
- Foundation: Slab
- Roof: Tile
Condition
- Turnkey
- New construction: No
- Year built: 2010
Details
- Builder name: Centex Homes
Utilities & green energy
- Electric: Standard
- Sewer: Public Sewer
- Water: Public
- Utilities for property: Cable Available, Electricity Connected, Natural Gas Connected, Sewer Connected, Water Connected
Community & HOA
Community
- Features: Street Lights, Suburban, Sidewalks, Park, Pool
- Security: Carbon Monoxide Detector(s), Smoke Detector(s)
HOA
- Has HOA: Yes
- Amenities included: Maintenance Grounds, Maintenance Front Yard, Pool, Pets Allowed, Spa/Hot Tub
- HOA fee: $146 monthly
- HOA name: Riverbend Master Association
- HOA phone: 800-428-5588
Location
- Region: Orange
Financial & listing details
- Price per square foot: $476/sqft
- Tax assessed value: $575,243
- Annual tax amount: $10,596
- Date on market: 6/18/2025
- Cumulative days on market: 7 days
- Listing terms: Cash,Cash to New Loan,Conventional,Contract,1031 Exchange,FHA,Fannie Mae,Freddie Mac
- Inclusions: Refridgerator, washer & Dryer, wine fridge, outdoor water fountain
- Exclusions: Outdoor Furniture, BBQ
- Road surface type: Paved
Price history
| Date | Event | Price |
|---|---|---|
| 7/7/2025 | Sold | $995,000$476/sqft |
Source:  CRMLS #PW25121861 Report a problem CRMLS #PW25121861 Report a problem | ||
| 6/26/2025 | Contingent | $995,000$476/sqft |
Source: CRMLS #PW25121861 Report a problem | ||
| 6/18/2025 | Listed for sale | $995,000+121.6%$476/sqft |
Source: CRMLS #PW25121861 Report a problem | ||
| 10/15/2010 | Sold | $449,000$215/sqft |
Source: Public Record Report a problem | ||
Public tax history
| Year | Property taxes | Tax assessment |
|---|---|---|
| 2025 | $10,596 +2.6% | $575,243 +2% |
| 2024 | $10,332 +1.9% | $563,964 +2% |
| 2023 | $10,138 +1.9% | $552,906 +2% |
| 2022 | $9,948 +2.5% | $542,065 +2% |
| 2021 | $9,701 | $531,437 +1% |
| 2020 | -- | $525,988 +2% |
| 2019 | $9,569 +1.5% | $515,675 +2% |
| 2018 | $9,429 +5.5% | $505,564 +2% |
| 2017 | $8,937 | $495,651 +2% |
| 2016 | $8,937 +2% | $485,933 +1.5% |
| 2015 | $8,759 -2.8% | $478,634 +2% |
| 2014 | $9,009 | $469,259 +4.5% |
| 2013 | -- | $449,000 |
| 2012 | -- | $449,000 |
| 2011 | -- | $449,000 +128% |
| 2010 | -- | $196,904 |
Find assessor info on the county website
Neighborhood: 92865
Nearby homes
- $936,1003 bd2 ba2k sqft385 W Pebble Creek Ln, Orange, CA 92865Off Market
- $875,6003 bd2 ba1.7k sqft377 W Pebble Creek Ln, Orange, CA 92865Off Market
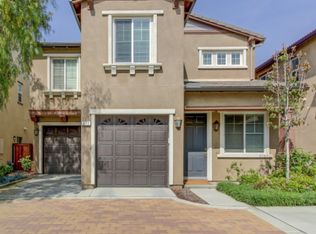
- $983,3005 bd3 ba2.2k sqft389 W Pebble Creek Ln, Orange, CA 92865Off Market
- $991,7004 bd3 ba2.2k sqft369 W Pebble Creek Ln, Orange, CA 92865Off Market
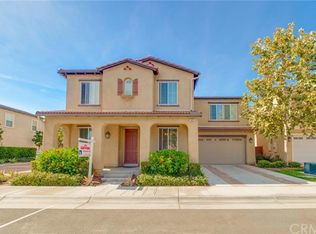
- $916,3003 bd2 ba2k sqft381 W Pebble Creek Ln, Orange, CA 92865Off Market
- $1,076,8003 bd2 ba2k sqft380 W Tulip Tree Ave, Orange, CA 92865Off Market
- $1,107,2003 bd2 ba2.2k sqft388 W Tulip Tree Ave, Orange, CA 92865Off Market
- $1,000,6003 bd3 ba2.4k sqft3007 N Spicewood St, Orange, CA 92865Off Market
Nearby schools
GreatSchools rating
- 9/10Fletcher Mandarin Language & Gate AcademyGrades: K-6Distance: 0.6 mi
- 5/10Cerro Villa Middle SchoolGrades: 7-8Distance: 2.6 mi
- 8/10Villa Park High SchoolGrades: 9-12Distance: 2.8 mi
Schools provided by the listing agent
- Elementary: Fletcher
- Middle: Cerro Villa
- High: Villa Park
Source: CRMLS. This data may not be complete. We recommend contacting the local school district to confirm school assignments for this home.
Get a cash offer in 3 minutes
Find out how much your home could sell for in as little as 3 minutes with a no-obligation cash offer.
Estimated market value
$1,009,700
Get a cash offer in 3 minutes
Find out how much your home could sell for in as little as 3 minutes with a no-obligation cash offer.
Estimated market value
$1,009,700
- California
- Orange County
- Orange
- 92865
- 373 W Pebble Creek Ln
Nearby cities
Nearby zip codes
Other Orange Topics
