Presenting the Move-In Ready Axley, a beautifully designed 4-bedroom, 2.5-bathroom home from Kerley Family Homes' elegant Georgian Series, located in the sought-after Overlook at Factory Shoals community. This two-story residence features an open-concept kitchen and family room, perfect for entertaining, along with a separate dining room for formal gatherings. The gourmet kitchen boasts modern finishes, including sleek countertops and ample cabinet space, while a convenient half bath serves guests on the main level. Upstairs, you'll find a spacious primary suite with a luxurious en-suite bathroom featuring a separate tub and shower, along with three additional bedrooms and a well-appointed secondary bathroom. Kerley Family Homes, with a Preferred Lender, is pleased to offer the Red, White & Boom Pick Your Perk Incentive! Choose One of these Perks: A) $10,000 towards Closing Costs Plus $17,000 in Design Options, B) $10,000 towards Closing Costs Plus a Fence, or C) $10,000 towards Closing Costs Plus $10,000 in Flex Cash. Pick the Perk that is Perfect for You! Nestled just south of downtown Mableton, this home offers easy access to parks, dining, shopping, and entertainment, blending suburban charm with urban convenience. Nestled just south of downtown Mableton, this home offers easy access to parks, dining, shopping, and entertainment, blending suburban charm with urban convenience. This is your chance to own a stunning new build in a prime location. Schedule your tour today--this home won't last long! With exceptional quality & offering peace of mind, every Kerley Family Home includes a Builder's Warranty and the innovative in-wall Pestban system for added comfort and convenience. Some images may showcase a finished home with the same floor plan and not the actual home for sale. Model Home Hours: Sunday-Monday: 1 PM - 6 PM Tuesday-Saturday: 11 AM - 6 PM.
Pending
$484,990
373 Waterbluff Dr, Mableton, GA 30126
4beds
--sqft
Single Family Residence
Built in 2025
0.3 Acres Lot
$484,300 Zestimate®
$--/sqft
$27/mo HOA
What's special
- 306 days
- 40
- 1
Zillow last checked:
Listing updated:
Listed by:
Ritha McMeans 404-271-7050,
KFH Realty, LLC
Source: GAMLS,MLS#: 10644649
Facts & features
Interior
Bedrooms & bathrooms
- Bedrooms: 4
- Bathrooms: 3
- Full bathrooms: 2
- 1/2 bathrooms: 1
Rooms
- Room types: Family Room, Foyer, Laundry
Dining room
- Features: Separate Room
Kitchen
- Features: Breakfast Room, Kitchen Island, Walk-in Pantry
Heating
- Central
Cooling
- Central Air, Zoned
Appliances
- Included: Dishwasher, Disposal, Microwave
- Laundry: Upper Level
Features
- High Ceilings, Walk-In Closet(s)
- Flooring: Carpet
- Windows: Double Pane Windows
- Basement: None
- Number of fireplaces: 1
- Fireplace features: Family Room
- Common walls with other units/homes: No Common Walls
Interior area
- Total structure area: 0
- Finished area above ground: 0
- Finished area below ground: 0
Property
Parking
- Total spaces: 4
- Parking features: Garage
- Has garage: Yes
Features
- Levels: Two
- Stories: 2
- Patio & porch: Porch
- Body of water: None
Lot
- Size: 0.3 Acres
- Features: Level
Details
- Parcel number: 18029900200
Construction
Type & style
- Home type: SingleFamily
- Architectural style: Craftsman
- Property subtype: Single Family Residence
Materials
- Other
- Foundation: Slab
- Roof: Other
Condition
- New Construction
- New construction: Yes
- Year built: 2025
Details
- Warranty included: Yes
Utilities & green energy
- Sewer: Public Sewer
- Water: Public
- Utilities for property: Cable Available, Electricity Available, Natural Gas Available, Phone Available, Sewer Available, Underground Utilities, Water Available
Community & HOA
Community
- Features: None
- Security: Smoke Detector(s)
- Subdivision: The Overlook at Factory Shoals
HOA
- Has HOA: Yes
- Services included: Maintenance Grounds, Reserve Fund
- HOA fee: $325 annually
Location
- Region: Mableton
Financial & listing details
- Date on market: 11/15/2025
- Cumulative days on market: 300 days
- Listing agreement: Exclusive Right To Sell
- Electric utility on property: Yes
Estimated market value
$484,300
$460,000 - $509,000
$3,216/mo
Price history
| Date | Event | Price |
|---|---|---|
| 7/7/2026 | Pending sale | $484,990 |
Source:  GAMLS #10644649 Report a problem GAMLS #10644649 Report a problem | ||
| 1/14/2026 | Price change | $484,990-0.6% |
Source:  FMLS GA #7682123 Report a problem FMLS GA #7682123 Report a problem | ||
| 12/18/2025 | Price change | $487,858+0.6% |
Source: GAMLS #10644649 Report a problem | ||
| 12/5/2025 | Price change | $484,990+0% |
Source: FMLS GA #7682123 Report a problem | ||
| 11/15/2025 | Listed for sale | $484,875 |
Source: FMLS GA #7682123 Report a problem | ||
| 10/31/2025 | Listing removed | $484,875 |
Source:  Kerley Family Homes Report a problem Kerley Family Homes Report a problem | ||
| 7/9/2025 | Listed for sale | $484,875 |
Source: GAMLS #10560654 Report a problem | ||
Public tax history
Tax history is unavailable.
Monthly payment
Est. payment
Payment breakdown
Explore the cost of this home by adjusting the details. Changes won't be saved.Climate risks
Neighborhood: 30126
Nearby schools
Schools provided by the listing agent
- Elementary: Bryant
- Middle: Lindley
- High: Pebblebrook
Source: GAMLS. This data may not be complete. We recommend contacting the local school district to confirm school assignments for this home.
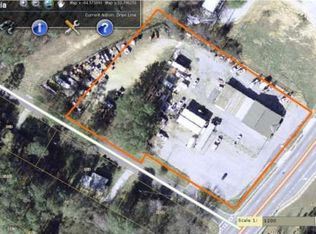
- $---- bd-- ba-- sqft6443 Factory Shoals Rd SW, Mableton, GA 30126Off Market
- $--2.9 acres6443 Factory Shoals Rd SW LOT 31, Mableton, GA 30126Off Market
- $336,0003 bd2 ba1.4k sqft6429 Factory Shoals Rd SW APT A, Mableton, GA 30126Off Market
- $305,200-- bd-- ba2.8k sqft6471 Factory Shoals Rd SW, Mableton, GA 30126Off Market
Similar homes
- $474,0005 bd3 ba4.6k sqft5927 Hendrix Ln, Mableton, GA 30126Active

 MLS ID #10794082, Tranetta Nelson, Fresh Vision Realty. GAMLS
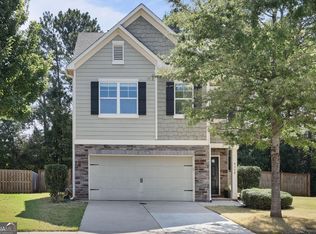
 - $430,0004 bd4 ba2.5k sqft4114 Elsdon Dr, Austell, GA 30106Active
 MLS ID #10834102, Terry Eidecker, Atlanta Communities. GAMLS
 - $499,0005 bd3 ba4.2k sqft3525 Lindsy Brooke Ct, Douglasville, GA 30135Active
 MLS ID #10822757, Robert E Jones, Offerpad Brokerage. GAMLS
 - $431,0005 bd4 ba2.5k sqft2230 Highridge Point Dr, Lithia Springs, GA 30122Active
 MLS ID #10779168, Courtney Payne, Keller Williams West Atlanta. GAMLS
 - $499,9905 bd4 ba3.4k sqft3477 Spruce Way SW, Atlanta, GA 30331ActiveMLS ID #10843016, Reginald C Johnson, RJ & Associates Realty. GAMLS
- $460,3404 bd3 ba2.7k sqft233 Fern Dale Dr, Fairburn, GA 30213ActiveGAMLS
- $470,7904 bd4 ba2.8k sqft237 Jarrett St, Fairburn, GA 30213ActiveMLS ID #10835862, Samuel D Bass, DFH Realty Georgia. GAMLS
- $519,0005 bd3 ba3.3k sqft810 Springs Crest Dr, Dallas, GA 30157ActiveMLS ID #10814397, Tina Dennis, Compass. GAMLS
- $509,8004 bd3 ba2.7k sqft364 Jarrett St, Fairburn, GA 30213ActiveGAMLS
- $375,0004 bd3 ba2.2k sqft5065 Ivy Cottage Ln, Austell, GA 30106ActiveMLS ID #10834655, Amber Stout, Chambers Select Realty. GAMLS
- $434,9904 bd3 ba2.5k sqft2731 Riverpine Trl SW #163, Atlanta, GA 30331ActiveMLS ID #10766916, Courtney Vankinscott, Rockhaven Realty. GAMLS
- $400,0004 bd3 ba1.9k sqft3504 Wellsley Dr, Powder Springs, GA 30127ActiveMLS ID #10782368, Tanya Pickens, Opendoor Brokerage. GAMLS
- $469,9005 bd3 ba3.1k sqft4890 Sultana Way SW, Atlanta, GA 30331ActiveMLS ID #10811969, Myra Killings, Joseph Property Advisors. GAMLS
- $399,9004 bd3 ba2.5k sqft68 Kellenberg Ln, Hiram, GA 30141ActiveMLS ID #10810881, Robert E Jones, Offerpad Brokerage. GAMLS
- $399,0005 bd3 ba3.3k sqft6236 Old Kingston Dr, Atlanta, GA 30331ActiveMLS ID #10772362, Ramesh Seegulam, Nation One Realty Group, Inc.. GAMLS
- $522,6404 bd4 ba2.8k sqft368 Jarrett St, Fairburn, GA 30213ActiveGAMLS
- $451,3004 bd3 ba2.7k sqft355 Jarrett St, Fairburn, GA 30213ActiveGAMLS
- $399,9004 bd3 ba2.6k sqft328 Smallwood Ln, Douglasville, GA 30134ActiveMLS ID #10683609, Paul Manning, House Hunting Solutions. GAMLS
