Fabulous lake home conveniently located in the premier Water’s Edge subdivision of Estill Springs. TVA conservation zoning across the lake allows for privacy and beautiful surroundings! 10 minute drive to town or 5 minutes nearest public boat ramp. Enjoy sunsets from the private two tier boat dock! Built for entertainment- sunroom, outdoor covered patio, open air patio, outdoor shower, easy concrete step lake access, ample outdoor parking, upper and lower attached garages with interlocking tile flooring. New custom hot tub with electric hard cover- which auto raises and lowers! Boat dock has hydro-hoist lift and 2 jet ski pads. Recently renovated with new paint, flooring, baths, lighting, and fresh smooth ceilings! Newly added landscaping, additional concrete parking, & fenced yard.
Closed
$1,321,500
373 Waters Edge Dr, Estill Springs, TN 37330
4beds
3,075sqft
Single Family Residence, Residential
Built in 1991
0.55 Acres Lot
$1,459,600 Zestimate®
$430/sqft
$2,964 Estimated rent
Home value
$1,459,600
$1.33M - $1.61M
$2,964/mo
Zestimate® history
Owner options
List your home for rent
$2,964/mo
Rent Zestimate®
Find your next renter with Zillow Rental Manager. Plus, with online applications, you can quickly screen prospective tenants – for free.
$2,964/mo
Rent Zestimate®
Refinance and save
$7,816/mo
Est. payment
Refinancing to a lower rate could help reduce your monthly payments and save thousands over the life of the loan.
$7,816/mo
Est. payment
Explore your selling options
Work with a Zillow partner agent
Leverage their expertise and Zillow's premium Showcase listings to get your home seen by more buyers.
Get startedList with your own agent
Get your home in front of millions of buyers by listing it on Zillow.
Learn how to do itSell it yourself
Take full control of how buyers see your home on Zillow by listing For Sale by Owner (FSBO).
List your homeWhat's special
Boat dockFenced yardOutdoor showerOutdoor covered patioOpen air patioElectric hard coverNew paint
Zillow last checked:
Listing updated:
Listed by:
Stephanie Jo Dowdy 615-566-6405,
Harton Realty Company
Bought with:
Stephanie Jo Dowdy, 288222
Harton Realty Company
Source: RealTracs MLS as distributed by MLS GRID,MLS#: 2566306
Facts & features
Interior
Bedrooms & bathrooms
- Bedrooms: 4
- Bathrooms: 4
- Full bathrooms: 2
- 1/2 bathrooms: 2
- Main level bedrooms: 3
Bedroom 1
- Features: Suite
- Level: Suite
- Area: 266 Square Feet
- Dimensions: 19x14
Bedroom 2
- Features: Extra Large Closet
- Level: Extra Large Closet
- Area: 143 Square Feet
- Dimensions: 13x11
Bedroom 3
- Features: Extra Large Closet
- Level: Extra Large Closet
- Area: 132 Square Feet
- Dimensions: 12x11
Bedroom 4
- Features: Walk-In Closet(s)
- Level: Walk-In Closet(s)
- Area: 208 Square Feet
- Dimensions: 13x16
Dining room
- Features: Formal
- Level: Formal
- Area: 169 Square Feet
- Dimensions: 13x13
Kitchen
- Features: Eat-in Kitchen
- Level: Eat-in Kitchen
- Area: 294 Square Feet
- Dimensions: 21x14
Living room
- Area: 280 Square Feet
- Dimensions: 14x20
Heating
- Central
Cooling
- Central Air
Appliances
- Included: Dishwasher, Disposal, Microwave, Electric Oven, Cooktop
- Laundry: Utility Connection
Features
- Ceiling Fan(s), Extra Closets, Walk-In Closet(s), Entrance Foyer
- Flooring: Carpet, Wood, Tile
- Basement: Unfinished
- Number of fireplaces: 3
- Fireplace features: Den, Electric, Gas, Living Room, Wood Burning
Interior area
- Total structure area: 3,075
- Total interior livable area: 3,075 sqft
- Finished area above ground: 3,075
Property
Parking
- Total spaces: 3
- Parking features: Garage Door Opener, Attached
- Attached garage spaces: 3
Features
- Levels: Two
- Stories: 2
- Patio & porch: Patio, Covered
- Exterior features: Dock
- Has spa: Yes
- Spa features: Private
- Fencing: Back Yard
- Has view: Yes
- View description: Water
- Has water view: Yes
- Water view: Water
- Waterfront features: Lake Front, Year Round Access
Lot
- Size: 0.55 Acres
- Dimensions: 100.1 x 237.8
Details
- Parcel number: 044E A 07500 000
- Special conditions: Standard
Construction
Type & style
- Home type: SingleFamily
- Property subtype: Single Family Residence, Residential
Materials
- Brick, Stone
- Roof: Shingle
Condition
- New construction: No
- Year built: 1991
Utilities & green energy
- Sewer: Septic Tank
- Water: Public
- Utilities for property: Water Available
Community & HOA
Community
- Security: Smoke Detector(s)
- Subdivision: Watersedge Est Phase I
HOA
- Has HOA: No
Location
- Region: Estill Springs
Financial & listing details
- Price per square foot: $430/sqft
- Tax assessed value: $957,000
- Annual tax amount: $4,498
- Date on market: 9/7/2023
Price history
| Date | Event | Price |
|---|---|---|
| 11/1/2023 | Sold | $1,321,500-17.4%$430/sqft |
Source:  RealTracs MLS as distributed by MLS GRID #2566306 Report a problem RealTracs MLS as distributed by MLS GRID #2566306 Report a problem | ||
| 9/21/2023 | Pending sale | $1,600,000$520/sqft |
Source: RealTracs MLS as distributed by MLS GRID #2566306 Report a problem | ||
| 9/7/2023 | Listed for sale | $1,600,000+33.3%$520/sqft |
Source: RealTracs MLS as distributed by MLS GRID #2566306 Report a problem | ||
| 12/17/2021 | Sold | $1,200,000-17.2%$390/sqft |
Source: RealTracs MLS as distributed by MLS GRID #2303247 Report a problem | ||
| 11/10/2021 | Pending sale | $1,449,000$471/sqft |
Source: RealTracs MLS as distributed by MLS GRID #2303247 Report a problem | ||
| 10/26/2021 | Listed for sale | $1,449,000+222%$471/sqft |
Source: RealTracs MLS as distributed by MLS GRID #2303247 Report a problem | ||
| 12/3/2012 | Sold | $450,000-14.3%$146/sqft |
Source: Public Record Report a problem | ||
| 6/18/2012 | Listed for sale | $525,000-2.4%$171/sqft |
Source: Coldwell Banker Lynch-Rigsby Realty & Auction #1371572 Report a problem | ||
| 4/8/2012 | Listing removed | $537,717$175/sqft |
Source: Coldwell Banker Lynch-Rigsby Realty & Auction #1265191 Report a problem | ||
| 7/13/2011 | Price change | $537,717-1.8%$175/sqft |
Source: Lynch-Rigsby Realty & Auction #1265191 Report a problem | ||
| 4/9/2011 | Price change | $547,717-0.4%$178/sqft |
Source: Coldwell Banker Lynch-Rigsby Realty & Auction #1265191 Report a problem | ||
| 2/13/2011 | Price change | $549,900-4.3%$179/sqft |
Source: Dominion Enterprises #1127543 Report a problem | ||
| 2/12/2011 | Price change | $574,900+4.5%$187/sqft |
Source: Dominion Enterprises #1127543 Report a problem | ||
| 2/8/2011 | Price change | $549,900-4.3%$179/sqft |
Source: Dominion Enterprises #1127543 Report a problem | ||
| 2/6/2011 | Price change | $574,900+4.5%$187/sqft |
Source: Dominion Enterprises #1127543 Report a problem | ||
| 4/24/2010 | Price change | $549,900-4.3%$179/sqft |
Source: Sam Hatfield Realty, Inc. #1127543 Report a problem | ||
| 10/25/2009 | Price change | $574,900-4%$187/sqft |
Source: Sam Hatfield Realty, Inc. #1127543 Report a problem | ||
| 9/12/2009 | Price change | $599,000-4.9%$195/sqft |
Source: Sam Hatfield Realty, Inc #1073532 Report a problem | ||
| 4/19/2009 | Listed for sale | $629,900$205/sqft |
Source: NCI #1073532 Report a problem | ||
Public tax history
| Year | Property taxes | Tax assessment |
|---|---|---|
| 2025 | $4,774 | $239,250 |
| 2024 | $4,774 | $239,250 |
| 2023 | $4,774 +6.1% | $239,250 -0.3% |
| 2022 | $4,498 +27.6% | $239,875 +95.8% |
| 2021 | $3,526 | $122,500 |
| 2020 | $3,526 +12.4% | $122,500 |
| 2019 | $3,137 -4.2% | $122,500 |
| 2018 | $3,275 +5.2% | $122,500 +5.2% |
| 2017 | $3,112 +3.1% | $116,400 +3.1% |
| 2016 | $3,018 | $112,900 |
| 2015 | $3,018 +0% | $112,900 +0% |
| 2014 | $3,018 | $112,893 |
| 2013 | $3,018 | $112,893 |
| 2012 | -- | $112,893 |
| 2011 | -- | $112,893 -7% |
| 2010 | $2,995 +5.1% | $121,446 |
| 2009 | $2,849 | $121,446 |
| 2008 | $2,849 +4.4% | $121,446 |
| 2007 | $2,729 -23.3% | $121,446 |
| 2006 | $3,558 +49% | $121,446 +49% |
| 2005 | $2,387 +1.2% | $81,483 +1.2% |
| 2004 | $2,360 +9.5% | $80,533 -0.6% |
| 2002 | $2,155 | $81,033 +0.6% |
| 2001 | -- | $80,533 -67% |
| 2000 | -- | $243,763 |
Find assessor info on the county website
Neighborhood: 37330
Nearby homes
- $1,350,0003 bd3 ba3.2k sqft353 Waters Edge Dr, Estill Springs, TN 37330Sold

- $983,3003 bd3 ba1.7k sqft393 Waters Edge Dr, Estill Springs, TN 37330Off Market
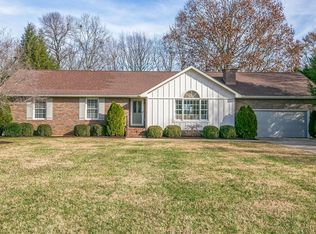
- $960,7003 bd2 ba2k sqft333 Waters Edge Dr, Estill Springs, TN 37330Off Market

- $980,0003 bd2 ba2.1k sqft411 Waters Edge Dr, Estill Springs, TN 37330Off Market

- $30,000-- bd-- ba-- sqftWaters Edge Dr, Estill springs, TN 37330Off Market
- $1,368,1004 bd4 ba3.8k sqft423 Waters Edge Dr, Estill Springs, TN 37330Off Market
- $952,700-- bd2 ba2.1k sqft315 Waters Edge Dr, Estill Springs, TN 37330Off Market
- $30,000-- bd-- ba-- sqftWaters Edge Dr, Estill springs, TN 37330Off Market
Nearby schools
GreatSchools rating
- 5/10Rock Creek Elementary SchoolGrades: PK-5Distance: 1.9 mi
- 4/10North Middle SchoolGrades: 6-8Distance: 2.5 mi
- 4/10Franklin Co High SchoolGrades: 9-12Distance: 4.8 mi
Schools provided by the listing agent
- Elementary: Rock Creek Elementary
- Middle: North Middle School
- High: Franklin Co High School
Source: RealTracs MLS as distributed by MLS GRID. This data may not be complete. We recommend contacting the local school district to confirm school assignments for this home.
Get a cash offer in 3 minutes
Find out how much your home could sell for in as little as 3 minutes with a no-obligation cash offer.
Estimated market value
$1,459,600
Get a cash offer in 3 minutes
Find out how much your home could sell for in as little as 3 minutes with a no-obligation cash offer.
Estimated market value
$1,459,600
- Tennessee
- Franklin County
- Estill Springs
- 37330
- 373 Waters Edge Dr
Nearby cities
Nearby zip codes
Other Estill Springs Topics
