Skip main navigation
Closed
  • $349,900

    373 Wesson Dr Lot 43, Clarksville, TN 37043

    3beds
    1,605sqft
    Single Family Residence, Residential
    Built in 2025
    7,840 Square Feet Lot
    $351,100 Zestimate®
    $218/sqft
    $2,034 Estimated rent

    Home value

    $351,100

    $334,000 - $369,000

    $2,034/mo

    Zestimate® history
    Loading
    Loading...

    Owner options

    List your home for rent

    $2,034/mo

    Rent Zestimate®

    Find your next renter with Zillow Rental Manager. Plus, with online applications, you can quickly screen prospective tenants – for free.

    Learn more

    $2,034/mo

    Rent Zestimate®

    Refinance and save

    $2,085/mo

    Est. payment

    Refinancing to a lower rate could help reduce your monthly payments and save thousands over the life of the loan.

    See today's rates

    $2,085/mo

    Est. payment

    Explore your selling options

    Work with a Zillow partner agent

    Leverage their expertise and Zillow's premium Showcase listings to get your home seen by more buyers.

    Get started

    List with your own agent

    Get your home in front of millions of buyers by listing it on Zillow.

    Learn how to do it

    Sell it yourself

    Take full control of how buyers see your home on Zillow by listing For Sale by Owner (FSBO).

    List your home

    What's special

    Quality finishesBackyard oasisSpacious ensuite bathLow-maintenance livingOpen-concept layoutModern kitchenVersatile space
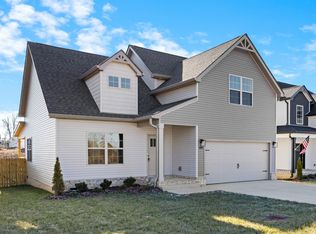
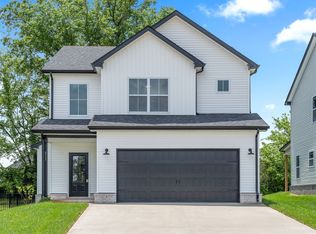
    Welcome to your dream home—an exceptional new build offering modern living, versatile space, and quality finishes throughout. This beautifully designed 3-bedroom, 2.5-bath home includes an additional main-level flex space perfect for a formal dining room, home office, playroom, or anything else your lifestyle demands. From the moment you step inside, you'll appreciate the attention to detail and the ease of low-maintenance living. Tile floors in all wet areas and no carpet on the main floor ensure durability and a sleek, clean look. The open-concept layout flows effortlessly, making it ideal for both entertaining and everyday life. The spacious living area opens to a modern kitchen with bar seating space, sleek stainless steel appliances (including a stove, microwave, and dishwasher), and plenty of counter space for cooking and gathering. The primary suite is thoughtfully tucked away for privacy and relaxation, featuring a spacious ensuite bath and a walk-in dressing room with direct access to a large additional storage area—a rare and highly practical feature. Step outside to the covered back porch, perfect for enjoying your morning coffee, hosting cookouts, or simply relaxing in your own backyard oasis. This home has been carefully crafted with both style and function in mind, offering the ideal balance of comfort and convenience. Located in the Sango community, you’ll enjoy easy access to local schools, shopping centers, dining, and just minutes from I-24 for a quick commute to Nashville or Fort Campbell.

    Zillow last checked:

    Listing updated:

    Listed by:

    Lauren Hermes 931-220-5616,

    ClarksvilleHomeowner.com

    Bought with:

    Tiffany Penfield, 373199

    Keller Williams Realty Clarksville

    Source: RealTracs MLS as distributed by MLS GRID,MLS#: 2915153MLS Logo

    Facts & features

    Interior

    Bedrooms & bathrooms
    • Bedrooms: 3
    • Bathrooms: 3
    • Full bathrooms: 2
    • 1/2 bathrooms: 1
    Primary bathroom
    • Features: Primary Bedroom
    • Level: Primary Bedroom
    Dining room
    • Features: Formal
    • Level: Formal
    Kitchen
    • Features: Eat-in Kitchen
    • Level: Eat-in Kitchen
    Living room
    • Features: Great Room
    • Level: Great Room
    Heating
    • Central, Electric
    Cooling
    • Ceiling Fan(s), Central Air, Electric
    Appliances
    • Included: Electric Oven, Electric Range, Dishwasher, Microwave, Stainless Steel Appliance(s)
    • Laundry: Electric Dryer Hookup, Washer Hookup
    Features
    • Ceiling Fan(s)
    • Flooring: Carpet, Laminate, Tile
    • Basement: None,Crawl Space
    • Number of fireplaces: 1
    • Fireplace features: Electric
    Interior area
    • Total structure area: 1,605
    • Total interior livable area: 1,605 sqft
    • Finished area above ground: 1,605

    Property

    Parking
    • Total spaces: 4
    • Parking features: Garage Door Opener, Attached, Concrete, Driveway
    • Attached garage spaces: 2
    • Uncovered spaces: 2
    Features
    • Levels: Two
    • Stories: 2
    • Patio & porch: Deck, Covered, Porch
    Lot
    • Size: 7,840 Square Feet
    Details
    • Parcel number: 063081C C 00200 00011081C
    • Special conditions: Standard

    Construction

    Type & style
    • Home type: SingleFamily
    • Architectural style: Contemporary
    • Property subtype: Single Family Residence, Residential
    Materials
    • Brick, Vinyl Siding
    • Roof: Shingle
    Condition
    • New construction: Yes
    • Year built: 2025

    Utilities & green energy

    • Sewer: Public Sewer
    • Water: Public
    • Utilities for property: Electricity Available, Water Available

    Community & HOA

    Community
    • Subdivision: The Reserve At Bellshire
    HOA
    • Has HOA: Yes
    • Services included: Trash
    • HOA fee: $35 monthly
    • Second HOA fee: $300 one time
    Location
    • Region: Clarksville

    Financial & listing details

    • Price per square foot: $218/sqft
    • Annual tax amount: $522
    • Date on market: 6/17/2025
    • Date available: 09/30/2025
    • Electric utility on property: Yes

    Price history

    DateEventPrice
    11/3/2025Sold$349,900$218/sqft
    Source: RealTracs MLS as distributed by MLS GRID #2915153 Report a problem
    9/9/2025Contingent$349,900$218/sqft
    Source: RealTracs MLS as distributed by MLS GRID #2915153 Report a problem
    6/17/2025Listed for sale$349,900$218/sqft
    Source: RealTracs MLS as distributed by MLS GRID #2915153 Report a problem

    Public tax history

    Tax history is unavailable.

    Neighborhood: 37043

    Nearby schools

    GreatSchools rating
    Schools provided by the listing agent
    • Elementary: Sango Elementary
    • Middle: Richview Middle
    • High: Clarksville High

    Source: RealTracs MLS as distributed by MLS GRID. This data may not be complete. We recommend contacting the local school district to confirm school assignments for this home.

    Get a cash offer in 3 minutes
    Find out how much your home could sell for in as little as 3 minutes with a no-obligation cash offer.
    Estimated market value
    $351,100
    Get a cash offer in 3 minutes
    Find out how much your home could sell for in as little as 3 minutes with a no-obligation cash offer.
    Estimated market value
    $351,100