Skip main navigation
Off market
  • Tax assessed value
    $515,500

    373 Whitfield Ln, Taylorsville, KY 40071

    4beds
    3baths
    3,765sqft
    SingleFamily
    Built in 2006
    10 Acres Lot
    $-- Zestimate®
    $137/sqft
    $3,986 Estimated rent

    Home value

    Not available

    Estimated sales range

    Not available

    $3,986/mo

    Zestimate® history
    Loading
    Loading...

    Owner options

    List your home for rent

    $3,986/mo

    Rent Zestimate®

    Find your next renter with Zillow Rental Manager. Plus, with online applications, you can quickly screen prospective tenants – for free.

    Learn more

    $3,986/mo

    Rent Zestimate®

    Refinance and save

    $3,109/mo

    Est. payment

    Refinancing to a lower rate could help reduce your monthly payments and save thousands over the life of the loan.

    See today's rates

    $3,109/mo

    Est. payment

    Explore your selling options

    Work with a Zillow partner agent

    Leverage their expertise and Zillow's premium Showcase listings to get your home seen by more buyers.

    Get started

    List with your own agent

    Get your home in front of millions of buyers by listing it on Zillow.

    Learn how to do it

    Sell it yourself

    Take full control of how buyers see your home on Zillow by listing For Sale by Owner (FSBO).

    List your home

    What's special

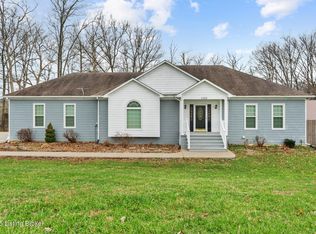
    If you've been looking for a nice home with acreage and privacy within a few minutes of Metro Louisville, This Is It! 10 scenic acres, Gated entrance to the property, paved driveway meandering through the woods for several hundred yards until it opens and you're looking across your very own fishing pond to a Plantation style Ranch on the hill. This home has approx. 2000 sq. ft. on the main floor, 0ver 1800 fin. Sq. ft. in the walk out basement, an 8 X 72 sq. ft. covered concrete front porch, 24' X 30' att. Side entry garage, huge partially covered deck in the back and large covered Patio.Once inside there are hardwood floors thru-out except for the bathrooms and laundry room that have ceramic tile. Walking in the front door you will love the open floor plan showcasing vaulted ceiling, Wood burning Fireplace and lots of natural light. The Kitchen has Granite Countertops and Shaker style Maple Cabinets and the Island has a B/I Gas stove. Swinging door from the Kitchen leads into the Laundry/Mud Rm. Where you will also find a large W/I Pantry. The Primary Bathroom can be accessed from the Mud room, as well as the Primary Suite, where you will find a beautifully updated bathroom with 2 stand alone vanities, soaker tub, free standing shower and a large W/I Closet. Primary Suite is large and elegant. There are 2 other Bedrooms on the main floor. You will notice, when you walk in the front door to your right an office with French doors that can be a bedroom. Along the Hallway there is a Jack & Jill Guest bath that accesses another bedroom. At the end of the Hallway is the large attached garage. The Finished W/O basement can be separate living quarters if desired. Fully functioning Kitchen, 1 true bedroom and 2 other rooms without egress windows, full Bath and a family room with wood burning fireplace. As a bonus there is a 8' X 65' Storm shelter under the front porch accessible from the bsmt. Kitchen. Walking out of the basement is a large covered Patio area. All of this on 10 beautiful acres surrounded by farm land. A property like this is almost impossible to find so close to Mt Washington, Fern Creek or Taylorsville. Seller is providing a 1 year Cinch Home warranty to the Buyer for their peace of mind. Schedule your showing appointment today!

    This property is not currently displayed as for sale or rent on Zillow. This may be different from what's on other websites or public sources.

    Facts & features

    Interior

    Bedrooms & bathrooms
    • Bedrooms: 4
    • Bathrooms: 3
    Heating
    • Heat pump
    Cooling
    • Central
    Features
    • Has fireplace: Yes
    Interior area
    • Total interior livable area: 3,765 sqft

    Property

    Parking
    • Total spaces: 2
    • Parking features: Garage - Attached, Off-street
    Lot
    • Size: 10 Acres
    Details
    • Parcel number: 050408

    Construction

    Type & style
    • Home type: SingleFamily
    Materials
    • Frame
    • Foundation: Concrete
    • Roof: Composition
    Condition
    • Year built: 2006

    Community & HOA

    Location
    • Region: Taylorsville

    Financial & listing details

    • Price per square foot: $137/sqft
    • Tax assessed value: $515,500
    • Annual tax amount: $3,865

    Price history

    DateEventPrice
    10/8/2021Sold$515,500$137/sqft
    Source: Metro Search Inc. LLC DBA Apex MLS #1594192 Report a problem
    9/9/2021Pending sale$515,500$137/sqft
    Source: Metro Search Inc. LLC DBA Apex MLS #1594192 Report a problem
    8/23/2021Price change$515,500+4.1%$137/sqft
    Source: Semonin Realtors #1594192 Report a problem
    8/19/2021Listed for sale$495,000+350%$131/sqft
    Source: Semonin Realtors #1594192 Report a problem
    10/3/2005Sold$110,000$29/sqft
    Source: Public Record Report a problem

    Public tax history

    YearProperty taxesTax assessment
    2025$3,865 -0.4%$400,500
    2024$3,881 -0.8%$400,500
    2023$3,913 -0.4%$400,500
    2022$3,929 +28.4%$400,500 +32.2%
    2021$3,060 -1.2%$303,000
    2020$3,097 +32.2%$303,000 +34.7%
    2019$2,342 +0.8%$225,000
    2018$2,324 +5.7%$225,000
    2017$2,198 $225,000
    2016$2,198 $225,000
    2015$2,198 $225,000
    2014$2,198 $225,000 -12.1%
    2010-- $256,000
    Find assessor info on the county website

    Neighborhood: 40071

    Nearby schools

    GreatSchools rating
    Get pre-qualified for a loan
    At Zillow Home Loans, we can pre-qualify you in as little as 5 minutes with no impact to your credit score.

    An equal housing lender. NMLS #10287.