Stunning Renovated 3-Bedroom Pool Home in TARPON SPRINGS – Your Private SANCTUARY Awaits! Welcome to your dream home! This beautifully remodeled 3-bedroom, 2-bathroom gem is ideally situated in one of historic Tarpon Springs most sought-after GATED neighborhoods Forest Ridge. Boasting over 1,500 square feet of exquisitely designed living space, this property offers the perfect blend of comfort, style, and entertainment. At the heart of this home lies a show-stopping eat-in designer kitchen, meticulously crafted with sleek modern cabinetry, luxurious quartz countertops, and premium stainless-steel appliances. Brand-new luxury vinyl flooring stretches seamlessly through the open concept living areas, infusing the home with warmth and elegance. Retreat to the serene master suite, a true sanctuary featuring sliding glass doors overlooking pool and lanai with a spa-inspired en-suite bathroom with dual sinks. The thoughtful split-bedroom floor plan includes two additional bedrooms and a fully updated second bathroom. Step outside and be transported to your personal paradise. This corner lot with a view of the pond invites year-round enjoyment with a charming screened in pool. A newer HVAC and NEW roof, provide peace of mind for years to come. Location, location, location! This home is truly a rare find, NO FLOOD ZONE, this home is just minutes from the iconic Tarpon Springs Sponge Docks, historic downtown, Sunset Beach, Howard Park Beach, and the Pinellas Trail, perfect for biking and outdoor adventures. The cultural heart of Tarpon Springs is shady Craig Park overlooking Spring Bayou, where you can enjoy watching manatees and dolphins, just a couple minutes away. Residents enjoy year-round events like First Fridays, live music at Sunset Beach, art shows, and seasonal festivals. Golf enthusiasts will love the nearby courses, and the local marinas offer endless opportunities for exploring the beautiful coastal surroundings. Near airports and a short drive to Caladesi and Clearwater Beach! This exceptional property offers not just a home, but a lifestyle. Don’t miss the chance to make it yours!
Sold for $441,000
$441,000
373 WOOD DOVE AVENUE, TARPON SPRINGS, FL 34689
3beds
1,539sqft
Single Family Residence
Built in 1990
9,631 Square Feet Lot
$432,500 Zestimate®
$287/sqft
$2,765 Estimated rent
Home value
$432,500
$394,000 - $476,000
$2,765/mo
Zestimate® history
Owner options
List your home for rent
$2,765/mo
Rent Zestimate®
Find your next renter with Zillow Rental Manager. Plus, with online applications, you can quickly screen prospective tenants – for free.
$2,765/mo
Rent Zestimate®
Refinance and save
$3,111/mo
Est. payment
Refinancing to a lower rate could help reduce your monthly payments and save thousands over the life of the loan.
$3,111/mo
Est. payment
Explore your selling options
Work with a Zillow partner agent
Leverage their expertise and Zillow's premium Showcase listings to get your home seen by more buyers.
Get startedList with your own agent
Get your home in front of millions of buyers by listing it on Zillow.
Learn how to do itSell it yourself
Take full control of how buyers see your home on Zillow by listing For Sale by Owner (FSBO).
List your homeWhat's special
View of the pondCharming screened in poolGated neighborhoodLuxurious quartz countertopsSerene master suiteShow-stopping eat-in designer kitchenSleek modern cabinetry
Zillow last checked:
Listing updated:
Listed by:
Stephanie Bell 404-974-5843,
SANCTUARY REAL ESTATE GROUP, LLC 404-974-5843
Bought with:
Despoina Marangidou, 3576391
ABBAS REALTY GROUP LLC
Source: Stellar MLS,MLS#: TB8405399 Originating MLS: Suncoast Tampa
Originating MLS: Suncoast Tampa
Facts & features
Interior
Bedrooms & bathrooms
- Bedrooms: 3
- Bathrooms: 2
- Full bathrooms: 2
Primary bedroom
- Features: Walk-In Closet(s)
- Level: First
Great room
- Level: First
Kitchen
- Level: First
Heating
- Electric
Cooling
- Central Air
Appliances
- Included: Dishwasher, Disposal, Electric Water Heater, Microwave, Range, Refrigerator
- Laundry: Electric Dryer Hookup, In Garage, Washer Hookup
Features
- Kitchen/Family Room Combo, Living Room/Dining Room Combo, Open Floorplan, Primary Bedroom Main Floor, Solid Surface Counters, Solid Wood Cabinets, Thermostat, Walk-In Closet(s)
- Flooring: Luxury Vinyl
- Doors: Sliding Doors
- Has fireplace: Yes
- Fireplace features: Electric, Family Room, Insert
Interior area
- Total structure area: 2,282
- Total interior livable area: 1,539 sqft
Property
Parking
- Total spaces: 2
- Parking features: Garage Door Opener, Ground Level
- Attached garage spaces: 2
Features
- Levels: One
- Stories: 1
- Patio & porch: Covered, Patio, Rear Porch, Screened
- Exterior features: Lighting, Private Mailbox
- Has private pool: Yes
- Pool features: Fiberglass, In Ground
Lot
- Size: 9,631 Square Feet
- Dimensions: 90 x 105
- Features: Corner Lot
Details
- Parcel number: 012715290550000540
- Zoning: RPD-7.5
- Special conditions: None
Construction
Type & style
- Home type: SingleFamily
- Architectural style: Florida
- Property subtype: Single Family Residence
Materials
- Block
- Foundation: Slab
- Roof: Shingle
Condition
- New construction: No
- Year built: 1990
Utilities & green energy
- Sewer: Public Sewer
- Water: Public
- Utilities for property: Cable Available, Electricity Connected, Phone Available, Public, Sewer Connected
Community & HOA
Community
- Pet fee: $0 monthly
- Subdivision: FOREST RIDGE PH ONE
HOA
- Has HOA: Yes
- HOA fee: $41 monthly
- HOA name: Candy Jardell
- HOA phone: 727-869-9700
Location
- Region: Tarpon Springs
Financial & listing details
- Price per square foot: $287/sqft
- Tax assessed value: $316,755
- Annual tax amount: $5,490
- Date on market: 7/9/2025
- Cumulative days on market: 15 days
- Listing terms: Cash,Conventional,FHA,VA Loan
- Ownership: Fee Simple
- Total actual rent: 0
- Electric utility on property: Yes
- Road surface type: Paved
Price history
| Date | Event | Price |
|---|---|---|
| 8/13/2025 | Sold | $441,000+0.2%$287/sqft |
Source:  Stellar MLS #TB8405399 Report a problem Stellar MLS #TB8405399 Report a problem | ||
| 7/24/2025 | Pending sale | $440,000$286/sqft |
Source: Stellar MLS #TB8405399 Report a problem | ||
| 7/9/2025 | Listed for sale | $440,000+49.2%$286/sqft |
Source: Stellar MLS #TB8405399 Report a problem | ||
| 4/18/2025 | Sold | $295,000+31.1%$192/sqft |
Source: Public Record Report a problem | ||
| 7/23/2018 | Sold | $225,000-4.3%$146/sqft |
Source: Public Record Report a problem | ||
| 6/13/2018 | Pending sale | $235,000$153/sqft |
Source: Keller Williams Realty #W7801533 Report a problem | ||
| 6/5/2018 | Listed for sale | $235,000$153/sqft |
Source: Keller Williams Realty #W7801533 Report a problem | ||
| 6/1/2018 | Pending sale | $235,000$153/sqft |
Source: Keller Williams Realty #W7801533 Report a problem | ||
| 5/26/2018 | Listed for sale | $235,000+27%$153/sqft |
Source: Keller Williams Realty #W7801533 Report a problem | ||
| 8/23/2016 | Sold | $185,000-2.6%$120/sqft |
Source: Stellar MLS #U7768946 Report a problem | ||
| 7/9/2016 | Pending sale | $190,000$123/sqft |
Source: Coldwell Banker Residential Real Estate - Clearwater #U7768946 Report a problem | ||
| 6/3/2016 | Price change | $190,000-4%$123/sqft |
Source: Coldwell Banker Residential Real Estate - Clearwater #U7768946 Report a problem | ||
| 5/9/2016 | Listed for sale | $198,000$129/sqft |
Source: Coldwell Banker Residential Real Estate - Clearwater #U7768946 Report a problem | ||
| 5/3/2016 | Pending sale | $198,000$129/sqft |
Source: Coldwell Banker Residential Real Estate - Clearwater #U7768946 Report a problem | ||
| 3/21/2016 | Listed for sale | $198,000$129/sqft |
Source: Coldwell Banker Residential Real Estate - Clearwater #U7768946 Report a problem | ||
| 3/7/2016 | Pending sale | $198,000$129/sqft |
Source: Coldwell Banker Residential Real Estate - Clearwater #U7768946 Report a problem | ||
| 3/2/2016 | Listed for sale | $198,000$129/sqft |
Source: COLDWELL BANKER RESIDENTIAL #U7768946 Report a problem | ||
Public tax history
| Year | Property taxes | Tax assessment |
|---|---|---|
| 2025 | $5,815 +5.9% | $312,914 +10% |
| 2024 | $5,491 +8.3% | $284,467 +10% |
| 2023 | $5,068 +6% | $258,606 +10% |
| 2022 | $4,781 +10.9% | $235,096 +10% |
| 2021 | $4,311 +9.8% | $213,724 +10% |
| 2020 | $3,924 +2.1% | $194,295 +3% |
| 2019 | $3,844 | $188,566 +14.2% |
| 2018 | $3,844 +49.6% | $165,155 +2.1% |
| 2017 | $2,570 +75.4% | $161,758 +51.6% |
| 2016 | $1,465 -1.4% | $106,716 +0.7% |
| 2015 | $1,486 +0.9% | $105,974 +0.8% |
| 2014 | $1,473 +1% | $105,133 +1.5% |
| 2013 | $1,459 +61.9% | $103,579 +25.3% |
| 2012 | $901 | $82,663 -33.8% |
| 2011 | -- | $124,788 -7.9% |
| 2010 | -- | $135,530 -11.6% |
| 2009 | -- | $153,263 +0.1% |
| 2008 | $2,248 | $153,110 +3% |
| 2007 | -- | $148,650 -17.1% |
| 2005 | -- | $179,400 +17.9% |
| 2004 | $2,469 +1.2% | $152,200 +13.4% |
| 2003 | $2,440 +44% | $134,200 +5.6% |
| 2002 | $1,695 | $127,100 +10.1% |
| 2001 | $1,695 -1.1% | $115,400 +7.2% |
| 2000 | $1,713 | $107,600 |
Find assessor info on the county website
Neighborhood: 34689
Nearby homes
- $367,700-- bd3 ba2.3k sqft365 Wood Dove Ave, Tarpon Springs, FL 34689Off Market
- $407,5003 bd2 ba1.6k sqft1836 Wood Haven St, Tarpon Springs, FL 34689Off Market

- $329,9002 bd2 ba1.3k sqft357 Wood Dove Ave, Tarpon Springs, FL 34689Sold

- $387,0003 bd2 ba1.7k sqft1859 Wood Haven St, Tarpon Springs, FL 34689Sold
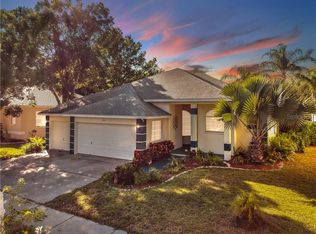
- $445,0003 bd2 ba1.8k sqft374 Wood Dove Ave, Tarpon Springs, FL 34689Sold
- $370,0003 bd2 ba1.7k sqft1871 Wood Haven St, Tarpon Springs, FL 34689Off Market
- $399,0003 bd2 ba1.7k sqft366 Wood Dove Ave, Tarpon Springs, FL 34689Off Market
- $397,2003 bd2 ba1.7k sqft1883 Wood Haven St, Tarpon Springs, FL 34689Off Market
Nearby schools
GreatSchools rating
- 5/10Tarpon Springs Elementary SchoolGrades: PK-5Distance: 1.4 mi
- 6/10Tarpon Springs Middle SchoolGrades: 6-8Distance: 1.9 mi
- 6/10Tarpon Springs High SchoolGrades: PK,9-12Distance: 2.3 mi
Get a cash offer in 3 minutes
Find out how much your home could sell for in as little as 3 minutes with a no-obligation cash offer.
Estimated market value
$432,500
Get a cash offer in 3 minutes
Find out how much your home could sell for in as little as 3 minutes with a no-obligation cash offer.
Estimated market value
$432,500
- Florida
- Pinellas County
- Tarpon Springs
- 34689
- 373 WOOD DOVE AVENUE
Nearby cities
Nearby zip codes
Other Tarpon Springs Topics
