Skip main navigation
Off market
  • $638,400

    373 Yorkshire Ave, Waynesboro, VA 22980

    5beds
    3,444sqft
    SingleFamily
    Built in 1989
    0.57 Acres Lot
    $638,400 Zestimate®
    $185/sqft
    $3,003 Estimated rent

    Home value

    $638,400

    $606,000 - $670,000

    $3,003/mo

    Zestimate® history
    Loading
    Loading...

    Owner options

    List your home for rent

    $3,003/mo

    Rent Zestimate®

    Find your next renter with Zillow Rental Manager. Plus, with online applications, you can quickly screen prospective tenants – for free.

    Learn more

    $3,003/mo

    Rent Zestimate®

    Refinance and save

    $3,858/mo

    Est. payment

    Refinancing to a lower rate could help reduce your monthly payments and save thousands over the life of the loan.

    See today's rates

    $3,858/mo

    Est. payment

    Explore your selling options

    Work with a Zillow partner agent

    Leverage their expertise and Zillow's premium Showcase listings to get your home seen by more buyers.

    Get started

    List with your own agent

    Get your home in front of millions of buyers by listing it on Zillow.

    Learn how to do it

    Sell it yourself

    Take full control of how buyers see your home on Zillow by listing For Sale by Owner (FSBO).

    List your home

    What's special


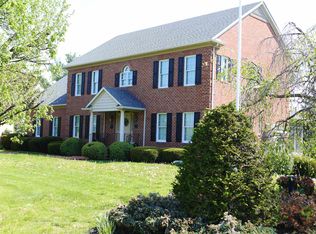
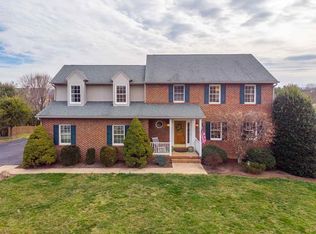
    Stratford Estates Beauty!! This Traditional Two Story has so much to offer! When you pull up you will be drawn to the Manicured Lawn that is "Landscaped to Perfection" that captures the "True Essence" of this home and sets the precedent for what is to come. Featuring over 3,400 SF of finished space, this home is Fit for the Largest of Families! Walking to the rear you will see the tastefully designed fencing that draws your eyes to your secluded oasis featuring In Ground Pool w/ New Liner and Brick Pool House. Entering the home you are welcomed with Relaxing & Inviting Colors. Main Level consists of Living Room, Family Room accented w/ Built-Ins & Gas Log Fireplace, Dining Room, Updated Eat-In Kitchen w/ New Granite & Appliances. Master Bedroom w/ On Suite Bath, Guest Suite w/ On Suite Bath, Three additional Bedrooms and Full Bath makes the Sleeping Level a must see; all being accessed by two stairways. Full Basement Section has Enormous Family/Rec Room, Cedar Lined closet for Off-Season Clothing, Unfinished Section for Storage Galore which walks out to Covered Patio area. Additional features consist of Screen Porch making entertaining or relaxing a must, Dog Run and much more. Make this Holiday Season the Best! Call Today!!

    This property is off market, which means it's not currently listed for sale or rent on Zillow. This may be different from what's available on other websites or public sources.
    Facts & features

    Interior

    Bedrooms & bathrooms
    • Bedrooms: 5
    • Bathrooms: 4
    • Full bathrooms: 3
    • 1/2 bathrooms: 1
    Heating
    • Forced air, Heat pump, Gas
    Cooling
    • Central
    Appliances
    • Included: Dishwasher, Microwave, Range / Oven, Refrigerator
    • Laundry: Dryer Hookup, Washer Hookup
    Features
    • Flooring: Tile, Hardwood
    • Basement: Full, Walk Out, Partly Finished, Heated
    • Has fireplace: Yes
    Interior area
    • Total interior livable area: 3,444 sqft

    Property

    Parking
    • Total spaces: 2
    • Parking features: Garage - Attached
    Features
    • Exterior features: Vinyl, Brick
    Lot
    • Size: 0.57 Acres
    • Features: Fenced Part, Public Road, Garden Space, Dog Run
    Details
    • Parcel number: 067H1737
    • Zoning: SF18

    Construction

    Type & style
    • Home type: SingleFamily
    Materials
    • Foundation: Other
    • Roof: Composition
    Condition
    • Year built: 1989

    Utilities & green energy

    • Gas: Natural Gas

    Community & HOA

    Community
    • Features: On Site Laundry Available
    HOA
    • Has HOA: Yes
    • HOA fee: $85 monthly
    Location
    • Region: Waynesboro

    Financial & listing details

    • Price per square foot: $185/sqft
    • Tax assessed value: $543,900
    • Annual tax amount: $2,828

    Price history

    DateEventPrice
    3/3/2023Sold$580,000+0%$168/sqft
    Source: GASAOR #636084 Report a problem
    1/13/2023Pending sale$579,900$168/sqft
    Source: CAAR #636084 Report a problem
    12/19/2022Price change$579,900-1.7%$168/sqft
    Source: CAAR #636084 Report a problem
    10/27/2022Listed for sale$589,900$171/sqft
    Source: CAAR #636084 Report a problem

    Public tax history

    YearProperty taxesTax assessment
    2025$2,828 $543,900
    2024$2,828 +26.4%$543,900 +53.1%
    2023$2,238 $355,200
    2022$2,238 $355,200
    2021$2,238 $355,200
    2020$2,238 $355,200
    2019$2,238 -37.2%$355,200 -0.3%
    2018$3,564 +72.4%$356,364
    2017$2,067 +19.1%$356,364
    2016$1,736 $356,364
    2015$1,736 $356,364
    2014$1,736 $356,364 -1.5%
    2013$1,736 $361,700
    2012-- $361,700
    2010-- $361,700
    2009-- $361,700
    Find assessor info on the county website

    Neighborhood: 22980

    Nearby schools

    GreatSchools rating
    Schools provided by the listing agent
    • Elementary: Wilson (Augusta)
    • Middle: Wilson
    • High: Wilson Memorial

    Source: The MLS. This data may not be complete. We recommend contacting the local school district to confirm school assignments for this home.

    Get pre-qualified for a loan
    At Zillow Home Loans, we can pre-qualify you in as little as 5 minutes with no impact to your credit score.

    An equal housing lender. NMLS #10287.

    Sell for more on Zillow
    Get a Zillow Showcase℠ listing at no additional cost and you could sell for .
    $638,400
    2% more
    +$12,768
    With Zillow Showcase(estimated)
    $651,168