Skip main navigation
Sold for $600,000
  • $600,000

    37-30 83rd Street #3J, Jackson Heights, NY 11372

    2beds
    1,206sqft
    Stock Cooperative, Residential
    Built in 1955
    -- sqft lot
    $613,800 Zestimate®
    $498/sqft
    $3,666 Estimated rent

    Home value

    $613,800

    $552,000 - $681,000

    $3,666/mo

    Zestimate® history
    Loading
    Loading...

    Owner options

    List your home for rent

    $3,666/mo

    Rent Zestimate®

    Find your next renter with Zillow Rental Manager. Plus, with online applications, you can quickly screen prospective tenants – for free.

    Learn more

    $3,666/mo

    Rent Zestimate®

    Refinance and save

    $3,187/mo

    Est. payment

    Refinancing to a lower rate could help reduce your monthly payments and save thousands over the life of the loan.

    See today's rates

    $3,187/mo

    Est. payment

    Explore your selling options

    Work with a Zillow partner agent

    Leverage their expertise and Zillow's premium Showcase listings to get your home seen by more buyers.

    Get started

    List with your own agent

    Get your home in front of millions of buyers by listing it on Zillow.

    Learn how to do it

    Sell it yourself

    Take full control of how buyers see your home on Zillow by listing For Sale by Owner (FSBO).

    List your home

    What's special

    Filled with natural lightLarge walk-in closetsStainless steel appliancesModern kitchenAmple closet spaceCustom cabinetryMaster suite
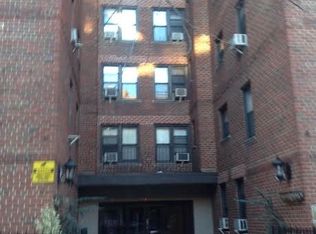
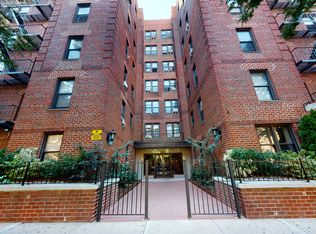
    Located in the heart of Jackson Heights' historic district, this spacious 1,203 sq. ft. co-op at The Monterey Owners Corp offers 2 bedrooms, two bathrooms, and an open-concept living and dining area filled with natural light from western exposures. The modern kitchen features custom cabinetry, garnite countertops, a stylish backsplash, and stainless steel appliances. The master suite comfortably fits a king-sized bed and workspace, with a large walk-in closets, while the second bedroom will fit a king or queen sized bed. Ample closet space is available throughout the home. Building amenities include a live-in superintendent, video intercom system, communal deck, package room, laundry facilities, and rentable storage units and bike racks. Subletting is permitted after one year of ownership with board approval, and the on-site garage currently has a waitlist. Conveniently located near the 7, E, F, R, and M subway lines and an express bus to LaGuardia Airport, with a variety of shopping and dining options nearby, this residence perfectly blends modern comforts with classic charm.

    Zillow last checked:

    Listing updated:

    Listed by:

    Andrew-Paul S. Ragusa SFR SRS 516-858-9434,

    REMI Realty 516-500-3537

    Bought with:

    Non Member-MLS

    Buyer Representation Office

    Source: OneKey® MLS as distributed by MLS GRID,MLS#: 826742MLS Logo

    Facts & features

    Interior

    Bedrooms & bathrooms
    • Bedrooms: 2
    • Bathrooms: 2
    • Full bathrooms: 2
    Bedroom 1
    • Description: Walk in Closet
    Bathroom 2
    • Description: Off of Master Bedroom
    Heating
    • Baseboard
    Cooling
    • None
    Appliances
    • Included: Dishwasher, Gas Range, Microwave, Oven, Refrigerator
    • Laundry: Common Area, Laundry Room
    Features
    • Ceiling Fan(s), Chandelier, Eat-in Kitchen, Granite Counters, High Speed Internet, Kitchen Island, Primary Bathroom, Recessed Lighting
    • Flooring: Hardwood, Tile
    • Windows: New Windows
    • Attic: None
    • Has fireplace: No
    Interior area
    • Total structure area: 1,206
    • Total interior livable area: 1,206 sqft

    Property

    Parking
    • Total spaces: 25
    • Parking features: Garage
    • Garage spaces: 25
    Features
    • Levels: One
    • Exterior features: Garden
    Details
    • Additional structures: Garage(s)
    • Parcel number: 01470002440361963J
    • Special conditions: None
    • Other equipment: Intercom

    Construction

    Type & style
    • Home type: Cooperative
    • Architectural style: Other
    • Property subtype: Stock Cooperative, Residential
    • Attached to another structure: Yes
    Materials
    • Brick
    Condition
    • Year built: 1955

    Utilities & green energy

    • Sewer: Public Sewer
    • Water: Public
    • Utilities for property: Cable Connected, Electricity Connected, Natural Gas Connected, Phone Connected, Sewer Connected, Trash Collection Public, Water Connected

    Community & HOA

    HOA
    • Has HOA: No
    • HOA name: First Management Corp
    • HOA phone: 718-726-4792
    Location
    • Region: Flushing

    Financial & listing details

    • Price per square foot: $498/sqft
    • Date on market: 2/20/2025
    • Cumulative days on market: 21 days
    • Listing agreement: Exclusive Right To Sell
    • Electric utility on property: Yes

    Price history

    DateEventPrice
    6/27/2025Sold$600,000-2.4%$498/sqft
    Source: OneKey® MLS as distributed by MLS GRID #826742 Report a problem
    3/14/2025Pending sale$615,000$510/sqft
    Source: OneKey® MLS as distributed by MLS GRID #826742 Report a problem
    2/20/2025Price change$615,000+3.4%$510/sqft
    Source: OneKey® MLS as distributed by MLS GRID #826742 Report a problem
    3/18/2024Listed for sale$595,000$493/sqft
    Source: StreetEasy Report a problem
    2/27/2024Listing removed$595,000$493/sqft
    Source: StreetEasy Report a problem
    12/21/2023Listed for sale$595,000+112.5%$493/sqft
    Source: StreetEasy Report a problem
    10/4/2013Sold$280,000$232/sqft
    Source: Public Record Report a problem

    Public tax history

    Tax history is unavailable.
    Find assessor info on the county website

    Neighborhood: Jackson Heights

    Nearby schools

    GreatSchools rating
    Schools provided by the listing agent
    • Elementary: Ps 11 Kathryn Phelan
    • Middle: Is 145 Joseph Pulitzer
    • High: Contact Agent

    Source: OneKey® MLS as distributed by MLS GRID. This data may not be complete. We recommend contacting the local school district to confirm school assignments for this home.