Skip main navigation
Closed
  • $170,000

    3730 Ayrshire Dr, Youngstown, OH 44511

    3beds
    1,000sqft
    Single Family Residence
    Built in 1970
    0.32 Acres Lot
    $171,100 Zestimate®
    $170/sqft
    $1,457 Estimated rent

    Home value

    $171,100

    $159,000 - $183,000

    $1,457/mo

    Zestimate® history
    Loading
    Loading...

    Owner options

    List your home for rent

    $1,457/mo

    Rent Zestimate®

    Find your next renter with Zillow Rental Manager. Plus, with online applications, you can quickly screen prospective tenants – for free.

    Learn more

    $1,457/mo

    Rent Zestimate®

    Refinance and save

    $1,168/mo

    Est. payment

    Refinancing to a lower rate could help reduce your monthly payments and save thousands over the life of the loan.

    See today's rates

    $1,168/mo

    Est. payment

    Explore your selling options

    Work with a Zillow partner agent

    Leverage their expertise and Zillow's premium Showcase listings to get your home seen by more buyers.

    Get started

    List with your own agent

    Get your home in front of millions of buyers by listing it on Zillow.

    Learn how to do it

    Sell it yourself

    Take full control of how buyers see your home on Zillow by listing For Sale by Owner (FSBO).

    List your home

    What's special

    Covered front porchNewer lvt flooringPicture windowBuilt-in shelvingEat-in kitchen
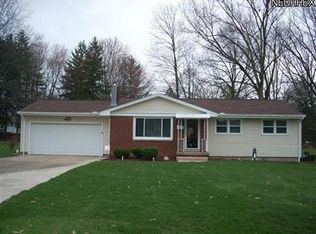
    Home Sweet Home! 1st time on the market! This three-bedroom, two-full-bath ranch has been owned and lovingly cared for by the same family since it was built. The covered front porch welcomes you into the home. The living room has newer LVT flooring, a picture window, and a wood burning fireplace with a floor to ceiling brick hearth. The home offers both a dining room, sharing the same LTV flooring, and an eat-in kitchen, complete with a stainless steel stove and refrigerator that will remain. Sliding glass doors lead to a deck overlooking the picturesque backyard with a storage shed for all your outdoor needs. The main level includes three bedrooms, each featuring double closets, and a full bath. The partially finished basement expands your living space with a family room featuring an electric fireplace with a stone hearth and built-in shelving. A second full bath with a step-in shower and an additional room previously used as a fourth bedroom provide flexibility for guests, a home office, or hobbies. The basement has been professionally waterproofed and includes glass block windows. New electric box in 2025. Don’t forget the attached extra-deep one-car garage (approx 30 ft deep). Conveniently located in the Austintown Local School District close to shopping, dining, grocery stores, and entertainment, this lovingly maintained home is ready for its next owner to create their own special memories. To help make the purchase more worry free, the seller is providing a 1 year 2-10 Home Warranty for the buyer. Schedule your private tour today!

    Zillow last checked:

    Listing updated:

    Listed by:

    Valerie J Park 330-506-5661 valerieparkrealtor@gmail.com,

    CENTURY 21 Lakeside Realty

    Bought with:

    Craig L Harrison, 2021000566

    Howard Hanna

    Source: MLS Now,MLS#: 5219023MLS LogoOriginating MLS: Youngstown Columbiana Association of REALTORS

    Facts & features

    Interior

    Bedrooms & bathrooms
    • Bedrooms: 3
    • Bathrooms: 2
    • Full bathrooms: 2
    • Main level bathrooms: 1
    • Main level bedrooms: 3
    Primary bedroom
    • Description: Flooring: Carpet
    • Level: First
    • Dimensions: 11 x 11
    Bedroom
    • Description: Flooring: Carpet
    • Level: First
    • Dimensions: 10 x 11
    Bedroom
    • Description: Flooring: Carpet
    • Level: First
    • Dimensions: 7 x 11
    Other
    • Dimensions: ND x ND
    Dining room
    • Description: Flooring: Luxury Vinyl Tile
    • Level: First
    • Dimensions: 7 x 11
    Family room
    • Features: Fireplace
    • Level: Lower
    • Dimensions: 11 x 24
    Kitchen
    • Description: Flooring: Linoleum
    • Level: First
    • Dimensions: 11 x 9
    Living room
    • Description: Flooring: Luxury Vinyl Tile
    • Features: Fireplace
    • Level: First
    • Dimensions: 13 x 16
    Other
    • Level: Lower
    • Dimensions: 12 x 13
    Heating
    • Forced Air, Fireplace(s), Gas
    Cooling
    • Central Air
    Appliances
    • Included: Range, Refrigerator
    • Laundry: In Basement
    Features
    • Ceiling Fan(s), Eat-in Kitchen, Natural Woodwork
    • Basement: Full,Partially Finished,Sump Pump
    • Number of fireplaces: 1
    • Fireplace features: Living Room, Wood Burning
    Interior area
    • Total structure area: 1,000
    • Total interior livable area: 1,000 sqft
    • Finished area above ground: 1,000

    Property

    Parking
    • Total spaces: 1
    • Parking features: Attached, Garage
    • Attached garage spaces: 1
    Features
    • Levels: One
    • Stories: 1
    • Patio & porch: Covered, Deck, Front Porch
    Lot
    • Size: 0.32 Acres
    • Dimensions: 70 x 200
    Details
    • Parcel number: 480060108.000

    Construction

    Type & style
    • Home type: SingleFamily
    • Architectural style: Ranch
    • Property subtype: Single Family Residence
    Materials
    • Vinyl Siding
    • Roof: Asphalt
    Condition
    • Year built: 1970
    Details
    • Warranty included: Yes

    Utilities & green energy

    • Sewer: Public Sewer
    • Water: Public

    Community & HOA

    Community
    • Subdivision: Highland Park 2
    HOA
    • Has HOA: No
    Location
    • Region: Youngstown

    Financial & listing details

    • Price per square foot: $170/sqft
    • Tax assessed value: $126,490
    • Annual tax amount: $2,133
    • Date on market: 6/15/2026
    • Cumulative days on market: 8 days

    Price history

    DateEventPrice
    7/20/2026Sold$170,000-8.1%$170/sqft
    Source: MLS Now #5219023 Report a problem
    6/23/2026Pending sale$184,900$185/sqft
    Source: MLS Now #5219023 Report a problem
    6/15/2026Listed for sale$184,900$185/sqft
    Source: MLS Now #5219023 Report a problem

    Public tax history

    YearProperty taxesTax assessment
    2025$1,638 +3.7%$44,270
    2024$1,579 -0.2%$44,270
    2023$1,583 +35.9%$44,270 +50.3%
    2022$1,165 -0.1%$29,450
    2021$1,165 -0.4%$29,450
    2020$1,170 +7.6%$29,450 +12%
    2019$1,088 +0.7%$26,300
    2018$1,080 +3.2%$26,300
    2017$1,047 +8%$26,300 +5.9%
    2016$969 +3.1%$24,830
    2015$939 -0.5%$24,830
    2014$944 +1.1%$24,830
    2013$934 +0%$24,830
    2012$933 +5.1%$24,830
    2011$888 -11.3%$24,830 -11.2%
    2010$1,001 +8.6%$27,970
    2009$922 +0.3%$27,970
    2008$919 -31.4%$27,970
    2007$1,340 +2.7%$27,970
    2006$1,304 +9.8%$27,970 +18.2%
    2005$1,188 -44.9%$23,670
    2003$2,156 +3.2%--
    2002$2,089 --
    2001$2,089 +1%--
    2000$2,069 --
    Find assessor info on the county website

    Neighborhood: 44511

    Nearby schools

    GreatSchools rating
    Schools provided by the listing agent
    • District: Austintown LSD - 5001

    Source: MLS Now. This data may not be complete. We recommend contacting the local school district to confirm school assignments for this home.

    Get a cash offer in 3 minutes
    Find out how much your home could sell for in as little as 3 minutes with a no-obligation cash offer.
    Estimated market value
    $171,100
    Get a cash offer in 3 minutes
    Find out how much your home could sell for in as little as 3 minutes with a no-obligation cash offer.
    Estimated market value
    $171,100