3 Bedrooms | 2.5 Baths | 2 Parkings Meet timeless design & modern sophistication. Experience refined living in this beautifully reimagined residence in the sought-after Westborough neighborhood. Showcasing exceptional craftsmanship and quality remodeling throughout. Bathed in natural light, the thoughtfully designed interior offers multiple indoor-outdoor flow, perfect for elegant entertaining or everyday living. Wake up to the panoramic views of the San Bruno Mountains, take a stroll in the neighborhood green belt. The spacious primary suite is a true retreat, complete with a walk-in closet and a spa-inspired bathroom. Custom made laundry room with extra counter top space and sink, in the 420 sq ft detached garage. Every element of the home has been designed with intention, resulting in a truly turnkey, move-in ready home. Ideally situated for convenience, with SFO, shopping, dining, and key commuter routes just moments away, this home offers the perfect balance of style, comfort, and location.
Sold for $1,355,000
$1,355,000
3730 Bettman Way, South San Francisco, CA 94080
3beds
1,500sqft
Single Family Residence
Built in 1970
2,450 Square Feet Lot
$1,373,200 Zestimate®
$903/sqft
$5,173 Estimated rent
Home value
$1,373,200
$1.25M - $1.51M
$5,173/mo
Zestimate® history
Owner options
List your home for rent
$5,173/mo
Rent Zestimate®
Find your next renter with Zillow Rental Manager. Plus, with online applications, you can quickly screen prospective tenants – for free.
$5,173/mo
Rent Zestimate®
Refinance and save
$8,632/mo
Est. payment
Refinancing to a lower rate could help reduce your monthly payments and save thousands over the life of the loan.
$8,632/mo
Est. payment
Explore your selling options
Work with a Zillow partner agent
Leverage their expertise and Zillow's premium Showcase listings to get your home seen by more buyers.
Get startedList with your own agent
Get your home in front of millions of buyers by listing it on Zillow.
Learn how to do itSell it yourself
Take full control of how buyers see your home on Zillow by listing For Sale by Owner (FSBO).
List your homeWhat's special
Bathed in natural lightSpa-inspired bathroomWalk-in closet
Zillow last checked:
Listing updated:
Listed by:
Pauline W. Ha DRE #01852959 415-867-1301,
eXp Realty of California, Inc 888-584-9427
Bought with:
Vicky Gou, DRE #02020748
Compass
Source: SFAR,MLS#: 426120877 Originating MLS: San Francisco Association of REALTORS
Originating MLS: San Francisco Association of REALTORSFacts & features
Interior
Bedrooms & bathrooms
- Bedrooms: 3
- Bathrooms: 3
- Full bathrooms: 2
- 1/2 bathrooms: 1
Primary bedroom
- Area: 0
- Dimensions: 0 x 0
Bedroom 1
- Area: 0
- Dimensions: 0 x 0
Bedroom 2
- Area: 0
- Dimensions: 0 x 0
Bedroom 3
- Area: 0
- Dimensions: 0 x 0
Bedroom 4
- Area: 0
- Dimensions: 0 x 0
Primary bathroom
- Features: Double Vanity, Dual Flush Toilet, Low-Flow Toilet(s), Walk-In Closet
Dining room
- Area: 0
- Dimensions: 0 x 0
Family room
- Area: 0
- Dimensions: 0 x 0
Kitchen
- Features: Quartz Counter
- Area: 0
- Dimensions: 0 x 0
Living room
- Area: 0
- Dimensions: 0 x 0
Heating
- Gas
Appliances
- Included: Dishwasher, Disposal, Gas Water Heater, Range Hood, Water Heater
- Laundry: In Garage
Features
- Flooring: Luxury Vinyl Plank
- Windows: Double Pane Windows
- Number of fireplaces: 1
- Fireplace features: Electric, Living Room
Interior area
- Total structure area: 1,500
- Total interior livable area: 1,500 sqft
Property
Parking
- Total spaces: 4
- Parking features: Driveway, Covered, Private, Side By Side, On Site (Single Family Only)
- Garage spaces: 2
- Uncovered spaces: 2
Features
- Patio & porch: Rear Porch
- Fencing: Gate,Fenced,Front Yard,Full
- Has view: Yes
- View description: Bay, City, City Lights, Garden, Mountain(s), Panoramic, Park/Greenbelt
- Has water view: Yes
- Water view: Bay
Lot
- Size: 2,450 Square Feet
- Features: Cul-De-Sac, Greenbelt, Landscape Front, Low Maintenance
- Topography: Level
Details
- Parcel number: 091420080
- Special conditions: Standard
- Other equipment: Intercom
Construction
Type & style
- Home type: SingleFamily
- Property subtype: Single Family Residence
- Attached to another structure: Yes
Materials
- Foundation: Concrete
- Roof: Tar/Gravel
Condition
- Updated/Remodeled
- New construction: No
- Year built: 1970
Utilities & green energy
- Electric: 220 Volts in Kitchen
- Sewer: Public Sewer
- Water: Public
- Utilities for property: Cable Available, Electricity Available, Natural Gas Connected, Public, Sewer Connected, Underground Utilities
Green energy
- Energy efficient items: Appliances, Insulation, Lighting, Thermostat, Water Heater, Windows
Community & HOA
Community
- Security: Carbon Monoxide Detector(s), Double Strapped Water Heater, Smoke Detector(s)
HOA
- Has HOA: No
Location
- Region: South San Francisco
- Elevation: 0
Financial & listing details
- Price per square foot: $903/sqft
- Tax assessed value: $99,734
- Annual tax amount: $2,098
- Date on market: 4/15/2026
- Cumulative days on market: 14 days
- Total actual rent: 0
- Road surface type: Paved Sidewalk
Price history
| Date | Event | Price |
|---|---|---|
| 5/13/2026 | Sold | $1,355,000+5.2%$903/sqft |
Source:  SFAR #426120877 Report a problem SFAR #426120877 Report a problem | ||
| 4/30/2026 | Pending sale | $1,288,000$859/sqft |
Source: SFAR #426120877 Report a problem | ||
| 4/23/2026 | Contingent | $1,288,000$859/sqft |
Source: SFAR #426120877 Report a problem | ||
| 4/16/2026 | Listed for sale | $1,288,000+14.2%$859/sqft |
Source: SFAR #426120877 Report a problem | ||
| 10/7/2025 | Sold | $1,128,000+14.2%$752/sqft |
Source:  MLSListings Inc #ML82019932 Report a problem MLSListings Inc #ML82019932 Report a problem | ||
| 9/18/2025 | Pending sale | $988,000$659/sqft |
Source: MLSListings Inc #ML82019932 Report a problem | ||
| 9/3/2025 | Listed for sale | $988,000$659/sqft |
Source: MLSListings Inc #ML82019932 Report a problem | ||
Public tax history
| Year | Property taxes | Tax assessment |
|---|---|---|
| 2025 | $2,098 +57.2% | $99,734 +2% |
| 2024 | $1,334 +8% | $97,779 +2% |
| 2023 | $1,235 +12.9% | $95,863 +2% |
| 2022 | $1,094 -49.9% | $93,985 +2% |
| 2021 | $2,184 +61.7% | $92,143 +1% |
| 2020 | $1,351 +5.6% | $91,199 +2% |
| 2019 | $1,279 +1.8% | $89,411 +2% |
| 2018 | $1,257 -7.7% | $87,658 +2% |
| 2017 | $1,362 +42.3% | $85,940 +2% |
| 2016 | $957 -3.7% | $84,256 +1.5% |
| 2015 | $993 | $82,991 +2% |
| 2014 | $993 | $81,366 +0.5% |
| 2013 | -- | $81,000 +2% |
| 2012 | -- | $79,413 |
| 2011 | -- | $79,413 +2.8% |
| 2010 | -- | $77,276 -0.2% |
| 2009 | -- | $77,461 +2% |
| 2008 | -- | $75,943 +2% |
| 2007 | -- | $74,454 +2% |
| 2006 | -- | $72,995 |
| 2005 | -- | $72,995 +4% |
| 2004 | -- | $70,162 +1.9% |
| 2003 | -- | $68,877 +2% |
| 2002 | -- | $67,527 +2% |
| 2001 | -- | $66,204 +2% |
| 2000 | -- | $64,907 |
Find assessor info on the county website
Neighborhood: Westborough
Nearby homes
- $1,126,9003 bd2 ba1.5k sqft3736 Bettman Way, South San Francisco, CA 94080Off Market
- $1,174,0003 bd2 ba1.5k sqft3724 Bettman Way, South San Francisco, CA 94080Off Market
- $1,109,9003 bd2 ba1.5k sqft3742 Bettman Way, South San Francisco, CA 94080Off Market
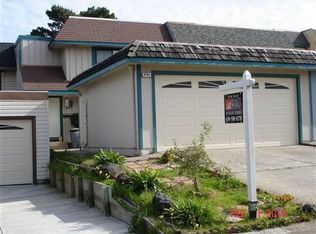
- $1,176,7004 bd2 ba1.7k sqft3718 Bettman Way, South San Francisco, CA 94080Off Market
- $1,189,4003 bd2 ba1.8k sqft3748 Bettman Way, South San Francisco, CA 94080Off Market
- $1,185,3004 bd2 ba1.8k sqft3712 Bettman Way, South San Francisco, CA 94080Off Market
- $968,0003 bd2 ba1.5k sqft3754 Bettman Way, South San Francisco, CA 94080Sold
- $1,223,8004 bd2 ba1.8k sqft3706 Bettman Way, South San Francisco, CA 94080Off Market
Nearby schools
GreatSchools rating
- 9/10Monte Verde Elementary SchoolGrades: K-5Distance: 0.8 mi
- 6/10Westborough Middle SchoolGrades: 6-8Distance: 0.2 mi
- 8/10South San Francisco High SchoolGrades: 9-12Distance: 1.9 mi
Get a cash offer in 3 minutes
Find out how much your home could sell for in as little as 3 minutes with a no-obligation cash offer.
Estimated market value
$1,373,200
Get a cash offer in 3 minutes
Find out how much your home could sell for in as little as 3 minutes with a no-obligation cash offer.
Estimated market value
$1,373,200
- California
- San Mateo County
- South San Francisco
- 94080
- Westborough
- 3730 Bettman Way
Nearby cities
Nearby neighborhoods
Nearby zip codes
Other South San Francisco Topics
- Apartments for Rent in 94080
- Houses for Sale in 94080
- Houses for Rent in 94080
- 94080 Real Estate
- South San Francisco Condos
- Houses for Sale in South San Francisco
- Newest Listings in South San Francisco
- South San Francisco Home Values
- South San Francisco Real Estate Agents
- South San Francisco Refinance
- South San Francisco Mortgage Rates
