Skip main navigation
Closed
  • $250,000

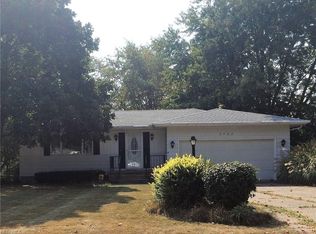
    3730 Bramblewood Dr, Brunswick, OH 44212

    3beds
    1,599sqft
    Single Family Residence
    Built in 1973
    0.31 Acres Lot
    $278,800 Zestimate®
    $156/sqft
    $2,405 Estimated rent

    Home value

    $278,800

    $248,000 - $315,000

    $2,405/mo

    Zestimate® history
    Loading
    Loading...

    Owner options

    List your home for rent

    $2,405/mo

    Rent Zestimate®

    Find your next renter with Zillow Rental Manager. Plus, with online applications, you can quickly screen prospective tenants – for free.

    Learn more

    $2,405/mo

    Rent Zestimate®

    Refinance and save

    $1,663/mo

    Est. payment

    Refinancing to a lower rate could help reduce your monthly payments and save thousands over the life of the loan.

    See today's rates

    $1,663/mo

    Est. payment

    Explore your selling options

    Work with a Zillow partner agent

    Leverage their expertise and Zillow's premium Showcase listings to get your home seen by more buyers.

    Get started

    List with your own agent

    Get your home in front of millions of buyers by listing it on Zillow.

    Learn how to do it

    Sell it yourself

    Take full control of how buyers see your home on Zillow by listing For Sale by Owner (FSBO).

    List your home

    What's special

    Spacious bedroomsIdeal space for gatheringsCovered deck
    Located at 3730 Brumblewood, this inviting home features 3 spacious bedrooms, 1 full bathroom, and 1 half bathroom. With approximately 1,600 square feet of living space, the property offers a comfortable layout. The kitchen provides plenty of cabinet and counterspace and features a skylight for lots of natural light. The kitchen opens up to the dining room, so you have plenty of room for serving a meal for one or entertaining the whole family. The lovely living room has a lot of natural light and is an ideal space for gatherings. The home also includes a recreation room with a wet bar. This space can be used for adult entertaining or as a place for the kids to gather you decide. Imagine relaxing on the covered deck and enjoying the outdoors. The home also has an attached heated and cooled two-car garage for convenience. Comes with a home warranty for added piece of mind. Call your favorite agent and schedule your private showing today!

    Zillow last checked:

    Listing updated:

    Listed by:

    Karen S Malek Karenmalek62@gmail.com330-635-0384,

    HomeSmart Real Estate Momentum LLC

    Bought with:

    Kathy Seifert, 2016005099

    Keller Williams Chervenic Rlty

    Source: MLS Now,MLS#: 5087811MLS LogoOriginating MLS: Lake Geauga Area Association of REALTORS

    Facts & features

    Interior

    Bedrooms & bathrooms
    • Bedrooms: 3
    • Bathrooms: 2
    • Full bathrooms: 1
    • 1/2 bathrooms: 1
    Bedroom
    • Level: Second
    • Dimensions: 15 x 8
    Bedroom
    • Level: Second
    • Dimensions: 12 x 11
    Bedroom
    • Level: Second
    • Dimensions: 10 x 7
    Dining room
    • Level: First
    • Dimensions: 13 x 9
    Kitchen
    • Level: First
    • Dimensions: 11 x 13
    Living room
    • Level: First
    • Dimensions: 18 x 11
    Recreation
    • Level: Lower
    • Dimensions: 20 x 11
    Heating
    • Forced Air
    Cooling
    • Central Air
    Appliances
    • Included: Dryer, Dishwasher, Microwave, Range, Refrigerator, Washer
    Features
    • Wet Bar, Ceiling Fan(s), Bar
    • Has basement: No
    • Has fireplace: Yes
    Interior area
    • Total structure area: 1,599
    • Total interior livable area: 1,599 sqft
    • Finished area above ground: 1,074
    • Finished area below ground: 525

    Property

    Parking
    • Total spaces: 2
    • Parking features: Attached, Garage
    • Attached garage spaces: 2
    Features
    • Levels: Three Or More,Multi/Split
    Lot
    • Size: 0.31 Acres
    Details
    • Parcel number: 00318B32236

    Construction

    Type & style
    • Home type: SingleFamily
    • Architectural style: Split Level
    • Property subtype: Single Family Residence
    Materials
    • Vinyl Siding
    • Roof: Asphalt,Fiberglass
    Condition
    • Year built: 1973
    Details
    • Warranty included: Yes

    Utilities & green energy

    • Sewer: Public Sewer
    • Water: Public

    Community & HOA

    Community
    • Subdivision: Bramblewood
    HOA
    • Has HOA: No
    Location
    • Region: Brunswick

    Financial & listing details

    • Price per square foot: $156/sqft
    • Tax assessed value: $225,910
    • Annual tax amount: $3,000
    • Date on market: 11/29/2024
    • Cumulative days on market: 31 days
    • Listing terms: Cash,Conventional,1031 Exchange,FHA,VA Loan

    Price history

    DateEventPrice
    1/17/2025Sold$250,000-2%$156/sqft
    Source: MLS Now #5087811 Report a problem
    12/28/2024Pending sale$255,000$159/sqft
    Source: MLS Now #5087811 Report a problem
    11/29/2024Listed for sale$255,000+91.7%$159/sqft
    Source: MLS Now #5087811 Report a problem
    3/22/2001Sold$133,000+7.7%$83/sqft
    Source: MLS Now #1019026 Report a problem
    4/30/1999Sold$123,500+16%$77/sqft
    Source: Public Record Report a problem
    8/19/1994Sold$106,500$67/sqft
    Source: Public Record Report a problem

    Public tax history

    YearProperty taxesTax assessment
    2025$3,610 +6.3%$79,070 +15.1%
    2024$3,397 +4.6%$68,690
    2023$3,248 +1.1%$68,690
    2022$3,213 +25.5%$68,690 +26%
    2021$2,560 $54,520
    2020$2,560 0%$54,520
    2019$2,560 +16.5%$54,520 +22.9%
    2018$2,197 -0.1%$44,370
    2017$2,200 +0.1%$44,370
    2016$2,198 +32.8%$44,370 +8%
    2015$1,655 +0.3%$41,070
    2014$1,650 -24.9%$41,070
    2013$2,196 -2.4%$41,070 -12.5%
    2012$2,250 +1.8%$46,950
    2011$2,210 -0.9%$46,950
    2010$2,231 -2.5%$46,950 -7.7%
    2009$2,287 -3.4%$50,870
    2008$2,367 -0.1%$50,870
    2007$2,370 +1.5%$50,870 +2.5%
    2006$2,336 +10.4%$49,610
    2005$2,115 -3.4%$49,610
    2004$2,190 +20.2%$49,610 +5.7%
    2003$1,822 +3.4%$46,940 +1.1%
    2002$1,763 +101%$46,440
    2001$877 $46,440 +14.2%
    2000-- $40,660
    Find assessor info on the county website

    Neighborhood: 44212

    Nearby schools

    GreatSchools rating
    Schools provided by the listing agent
    • District: Brunswick CSD - 5202

    Source: MLS Now. This data may not be complete. We recommend contacting the local school district to confirm school assignments for this home.

    Get a cash offer in 3 minutes
    Find out how much your home could sell for in as little as 3 minutes with a no-obligation cash offer.
    Estimated market value
    $278,800
    Get a cash offer in 3 minutes
    Find out how much your home could sell for in as little as 3 minutes with a no-obligation cash offer.
    Estimated market value
    $278,800