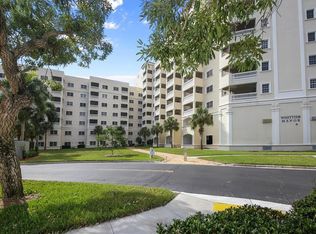
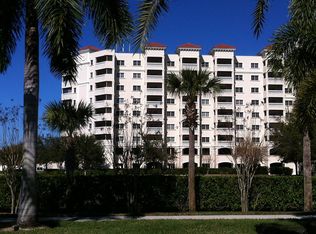
NEW LISTING Rarely available in WOODMERE AT JACARANDA TRACE. Spacious condo - 1 bedroom, 1 bath WITH DEN, 1, 086 sq. ft. This 4th floor unit has a large screen porch facing a pond and beautiful sunrises. Tile throughout except for carpet in bedroom and den. Assigned inside garage parking space and storage unit. Three elevators, interior walkways and attractive 3rd floor open air atrium adorned with trees, plants and the site for social events, weather permitting. This lovely condo home was remodeled just 2 years ago: New upgraded stainless-steel appliances, new ceiling & wall paint throughout including all doors and trim by professionals. Tile and grout cleaning and special treatment by professionals. New lighting, 4 ceiling fans, faucets, 4 smoke detectors and water saver elongated toilet. A Home Warranty covering appliances and more is included. Across the street or around the corner is a Publix shopping center, Walmart, CVS, Walgreens along with nearby medical, dental offices, restaurants and shopping. Also nearby is the Braves Stadium adjacent to the new Wellen Park with shops, cafes, entertainment and activities. The monthly HOA fee for this 55+ community currently includes: Gated entry, 24 hour security, water and sewer, trash and recycling collection, scheduled social events, basic cable, 1 garage parking space, 1 storage space, unit air conditioners serviced and filters changed 2 times a year, free pest control as needed, limited insurance(outside hazard, liability, etc.), scheduled washing of outside windows, 3rd floor mail office, housekeeping and maintenance of common areas, building cleaning and painting (see current updates). HOA has an office conveniently located on site. Unit owner is responsible for contents and inside of unit.
Sold for $210,000
$210,000
3730 CADBURY CIRCLE #413, VENICE, FL 34293
1beds
1,086sqft
Condominium
Built in 2000
-- sqft lot
$165,200 Zestimate®
$193/sqft
$2,325 Estimated rent
Home value
$165,200
$149,000 - $182,000
$2,325/mo
Zestimate® history
Owner options
List your home for rent
$2,325/mo
Rent Zestimate®
Find your next renter with Zillow Rental Manager. Plus, with online applications, you can quickly screen prospective tenants – for free.
$2,325/mo
Rent Zestimate®
Refinance and save
$2,003/mo
Est. payment
Refinancing to a lower rate could help reduce your monthly payments and save thousands over the life of the loan.
$2,003/mo
Est. payment
Explore your selling options
Work with a Zillow partner agent
Leverage their expertise and Zillow's premium Showcase listings to get your home seen by more buyers.
Get startedList with your own agent
Get your home in front of millions of buyers by listing it on Zillow.
Learn how to do itSell it yourself
Take full control of how buyers see your home on Zillow by listing For Sale by Owner (FSBO).
List your homeWhat's special
Zillow last checked:
Listing updated:
Listed by:
Jonathan Minerick 888-400-2513,
HOMECOIN.COM 888-400-2513
Bought with:
Steven Mason, 3585550
EXP REALTY LLC
Source: Stellar MLS,MLS#: T3462471 Originating MLS: Tampa
Originating MLS: Tampa
Facts & features
Interior
Bedrooms & bathrooms
- Bedrooms: 1
- Bathrooms: 1
- Full bathrooms: 1
Rooms
- Room types: Den/Library/Office, Great Room
Primary bedroom
- Features: Ceiling Fan(s), Walk-In Closet(s)
- Level: First
- Dimensions: 17x13
Bathroom 1
- Features: Shower No Tub
- Level: First
- Dimensions: 10x6.2
Balcony porch lanai
- Level: First
- Dimensions: 16.2x9.4
Foyer
- Features: Pantry
- Level: First
- Dimensions: 10x4
Great room
- Features: Ceiling Fan(s), Granite Counters
- Level: First
- Dimensions: 27x16
Kitchen
- Features: Granite Counters
- Level: First
- Dimensions: 10.6x8.1
Laundry
- Level: First
- Dimensions: 3.4x3.4
Living room
- Level: First
Heating
- Central
Cooling
- Central Air
Appliances
- Included: Oven, Dishwasher, Disposal, Dryer, Exhaust Fan, Ice Maker, Microwave, Range, Range Hood, Refrigerator, Washer
- Laundry: Inside, Laundry Closet
Features
- Ceiling Fan(s), Crown Molding, Elevator, High Ceilings, Living Room/Dining Room Combo, Stone Counters, Walk-In Closet(s)
- Flooring: Carpet, Ceramic Tile
- Doors: Sliding Doors
- Windows: Window Treatments
- Has fireplace: No
Interior area
- Total structure area: 1,238
- Total interior livable area: 1,086 sqft
Property
Parking
- Total spaces: 1
- Parking features: Assigned, Guest, Under Building
- Attached garage spaces: 1
Features
- Levels: One
- Stories: 1
- Exterior features: Lighting, Sidewalk, Storage
- Has view: Yes
- View description: Trees/Woods, Water, Pond
- Has water view: Yes
- Water view: Water,Pond
Lot
- Features: City Lot, Near Golf Course, Near Public Transit, Sidewalk, Above Flood Plain
Details
- Parcel number: 0448122075
- Zoning: RMF2
- Special conditions: None
Construction
Type & style
- Home type: Condo
- Property subtype: Condominium
Materials
- Concrete, Stucco
- Foundation: Slab
- Roof: Tile
Condition
- Completed
- New construction: No
- Year built: 2000
Details
- Builder model: SANDPIPER
Utilities & green energy
- Sewer: Public Sewer
- Water: Public
- Utilities for property: Cable Connected, Electricity Connected, Sewer Connected, Street Lights, Underground Utilities, Water Connected
Green energy
- Indoor air quality: Air Filters MERV 10+, No Smoking-Interior Buildg, Non Toxic Pest Control
Community & HOA
Community
- Features: Buyer Approval Required, Deed Restrictions, Gated Community - Guard, Sidewalks
- Security: Fire Alarm, Fire Sprinkler System, Gated Community, Security Lights, Smoke Detector(s), Fire/Smoke Detection Integration
- Pet fee: $0 monthly
- Senior community: Yes
- Subdivision: WOODMERE AT JACARANDA
HOA
- Has HOA: Yes
- Services included: Common Area Taxes, Maintenance Structure, Maintenance Grounds, Manager, Pest Control, Security, Sewer, Trash, Water
- HOA fee: $571 monthly
- HOA name: Mary Jane Kleinhammer
- HOA phone: 941-445-4824
Location
- Region: Venice
Financial & listing details
- Price per square foot: $193/sqft
- Tax assessed value: $156,600
- Annual tax amount: $1,627
- Date on market: 7/31/2023
- Cumulative days on market: 17 days
- Ownership: Fee Simple
- Total actual rent: 0
- Electric utility on property: Yes
- Road surface type: Paved, Asphalt
Price history
| Date | Event | Price |
|---|---|---|
| 8/21/2024 | Sold | $210,000$193/sqft |
Source: Public Record Report a problem | ||
| 10/17/2023 | Sold | $210,000-3.9%$193/sqft |
Source:  Stellar MLS #T3462471 Report a problem Stellar MLS #T3462471 Report a problem | ||
| 8/18/2023 | Pending sale | $218,500$201/sqft |
Source: Stellar MLS #T3462471 Report a problem | ||
| 7/31/2023 | Listed for sale | $218,500+36.6%$201/sqft |
Source: Stellar MLS #T3462471 Report a problem | ||
| 7/22/2021 | Sold | $160,000-3%$147/sqft |
Source: Public Record Report a problem | ||
| 6/14/2021 | Pending sale | $165,000$152/sqft |
Source: Stellar MLS #N6115167 Report a problem | ||
| 5/10/2021 | Listed for sale | $165,000+126.6%$152/sqft |
Source: Stellar MLS #N6115167 Report a problem | ||
| 12/10/2009 | Sold | $72,800-43.6%$67/sqft |
Source: Stellar MLS #N574668 Report a problem | ||
| 1/2/2009 | Listing removed | $129,000$119/sqft |
Source: Point2 #N574668 Report a problem | ||
| 8/6/2008 | Price change | $129,000-9.5%$119/sqft |
Source: Point2 #N574668 Report a problem | ||
| 3/19/2008 | Listed for sale | $142,500+7.1%$131/sqft |
Source: Point2 #574668 Report a problem | ||
| 9/22/2004 | Sold | $133,000$122/sqft |
Source: Public Record Report a problem | ||
Public tax history
| Year | Property taxes | Tax assessment |
|---|---|---|
| 2025 | $2,342 +27.8% | $156,600 +3.3% |
| 2024 | $1,833 +8.9% | $151,600 +6.1% |
| 2023 | $1,683 +3.4% | $142,930 +3% |
| 2022 | $1,627 +2.1% | $138,767 +40.3% |
| 2021 | $1,593 +1.5% | $98,900 +2.9% |
| 2020 | $1,570 -4.9% | $96,100 -8.8% |
| 2019 | $1,651 | $105,400 -1.2% |
| 2018 | $1,651 +3.6% | $106,700 +21.1% |
| 2017 | $1,594 +15.4% | $88,139 +0.4% |
| 2016 | $1,381 -2.5% | $87,800 +4% |
| 2015 | $1,417 +2.6% | $84,400 +40.2% |
| 2014 | $1,381 +21.1% | $60,200 |
| 2013 | $1,140 +3.2% | $60,200 +3.4% |
| 2012 | $1,105 +1.2% | $58,200 |
| 2011 | $1,091 -2.9% | $58,200 -1.2% |
| 2010 | $1,124 -35.4% | $58,900 -13.1% |
| 2009 | $1,741 | $67,800 -39.8% |
| 2008 | $1,741 -8.7% | $112,700 -24.7% |
| 2007 | $1,908 | $149,700 +0.9% |
| 2006 | -- | $148,320 +3% |
| 2005 | -- | $144,000 +9.8% |
| 2004 | $1,900 -0.8% | $131,163 +1.9% |
| 2003 | $1,914 +0.9% | $128,717 +2.4% |
| 2002 | $1,896 +2.1% | $125,700 +17.4% |
| 2001 | $1,857 | $107,100 |
Find assessor info on the county website
Neighborhood: 34293
Nearby homes
- $198,5002 bd2 ba1k sqft3730 Cadbury Cir APT 610, Venice, FL 34293Sold

- $234,1352 bd2 ba1.4k sqft3730 Cadbury Cir APT 826, Venice, FL 34293Sold
- $245,0002 bd2 ba1.4k sqft3730 Cadbury Cir APT 727, Venice, FL 34293Sold
- $200,6002 bd2 ba1.3k sqft3730 Cadbury Cir APT 100, Venice, FL 34293Off Market

- $169,2002 bd2 ba1.3k sqft3730 Cadbury Cir #101-2, Venice, FL 34293Off Market
- $163,0002 bd2 ba1k sqft3730 Cadbury Cir #102-2, Venice, FL 34293Off Market
- $205,0002 bd2 ba1.1k sqft3730 Cadbury Cir APT 103, Venice, FL 34293Sold
- $275,0002 bd2 ba1.3k sqft3730 Cadbury Cir APT 107, Venice, FL 34293Sold
Nearby schools
GreatSchools rating
- 9/10Taylor Ranch Elementary SchoolGrades: PK-5Distance: 2.6 mi
- 7/10Venice Middle SchoolGrades: 6-8Distance: 3.3 mi
- 7/10Venice Senior High SchoolGrades: 9-12Distance: 3.8 mi
Get a cash offer in 3 minutes
Find out how much your home could sell for in as little as 3 minutes with a no-obligation cash offer.
Estimated market value
$165,200
Get a cash offer in 3 minutes
Find out how much your home could sell for in as little as 3 minutes with a no-obligation cash offer.
Estimated market value
$165,200
- Florida
- Sarasota County
- Venice
- 34293
- 3730 CADBURY CIRCLE Unit 413
Nearby cities
Nearby neighborhoods
Nearby zip codes
Other Venice Topics
