Skip main navigation
Sold for $340,000
  • $340,000

    3730 Carrie Ridge Ct, Richmond, VA 23234

    4beds
    1,917sqft
    Single Family Residence
    Built in 2006
    10,010.09 Square Feet Lot
    $355,000 Zestimate®
    $177/sqft
    $2,650 Estimated rent

    Home value

    $355,000

    $316,000 - $398,000

    $2,650/mo

    Zestimate® history
    Loading
    Loading...

    Owner options

    List your home for rent

    $2,650/mo

    Rent Zestimate®

    Find your next renter with Zillow Rental Manager. Plus, with online applications, you can quickly screen prospective tenants – for free.

    Learn more

    $2,650/mo

    Rent Zestimate®

    Refinance and save

    $2,103/mo

    Est. payment

    Refinancing to a lower rate could help reduce your monthly payments and save thousands over the life of the loan.

    See today's rates

    $2,103/mo

    Est. payment

    Explore your selling options

    Work with a Zillow partner agent

    Leverage their expertise and Zillow's premium Showcase listings to get your home seen by more buyers.

    Get started

    List with your own agent

    Get your home in front of millions of buyers by listing it on Zillow.

    Learn how to do it

    Sell it yourself

    Take full control of how buyers see your home on Zillow by listing For Sale by Owner (FSBO).

    List your home

    What's special

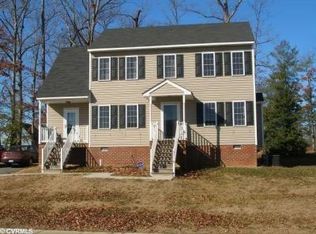
    Welcome to this beautiful two-story home, full of charm and comfort! As you step inside, you’re greeted by a spacious and inviting living room, perfect for gatherings or quiet evenings. The layout flows seamlessly into the kitchen and dining area, creating a warm and functional space for daily living and entertaining. Upstairs, you’ll find all the bedrooms thoughtfully positioned for privacy — including a generous primary suite that gives you that true retreat feel. Step out back to your private zen space — a peaceful backyard ideal for relaxing mornings, evenings under the stars, or weekend get-togethers. The home also includes an attached garage, offering convenience, storage, and additional functionality. Located just minutes from restaurants, top-rated schools, shopping, and major highways, this home blends comfort, location, and lifestyle all in one. Come see what makes this home so special!

    Zillow last checked:

    Listing updated:

    Listed by:

    Elmer Diaz dsamson@samsonproperties.net,

    Samson Properties,

    Jonathan Diaz 804-938-4787,

    Samson Properties

    Bought with:

    Joby Pullathil, 0225252069

    Fathom Realty Virginia

    Source: CVRMLS,MLS#: 2514350MLS LogoOriginating MLS: Central Virginia Regional MLS

    Facts & features

    Interior

    Bedrooms & bathrooms
    • Bedrooms: 4
    • Bathrooms: 3
    • Full bathrooms: 2
    • 1/2 bathrooms: 1
    Other
    • Description: Tub & Shower
    • Level: Second
    Half bath
    • Level: First
    Heating
    • Electric, Heat Pump
    Cooling
    • Heat Pump
    Appliances
    • Included: Dryer, Dishwasher, Electric Cooking, Ice Maker, Refrigerator
    • Laundry: Washer Hookup, Dryer Hookup
    Features
    • Breakfast Area, Ceiling Fan(s), Dining Area, Separate/Formal Dining Room, Eat-in Kitchen, Fireplace, Laminate Counters, Walk-In Closet(s)
    • Flooring: Carpet, Laminate, Vinyl
    • Has basement: No
    • Attic: Walk-up
    • Number of fireplaces: 1
    • Fireplace features: Gas
    Interior area
    • Total interior livable area: 1,917 sqft
    • Finished area above ground: 1,917
    • Finished area below ground: 0

    Property

    Parking
    • Total spaces: 1
    • Parking features: Attached, Driveway, Garage, Off Street, Paved, On Street
    • Attached garage spaces: 1
    • Has uncovered spaces: Yes
    Features
    • Levels: Two
    • Stories: 2
    • Patio & porch: Deck
    • Exterior features: Deck, Storage, Shed, Paved Driveway
    • Pool features: Above Ground, Pool
    • Fencing: Back Yard,Fenced,Partial
    Lot
    • Size: 10,010 sqft
    Details
    • Parcel number: C0080757036
    • Zoning description: R-3

    Construction

    Type & style
    • Home type: SingleFamily
    • Architectural style: Two Story
    • Property subtype: Single Family Residence
    Materials
    • Frame, Vinyl Siding
    • Roof: Composition,Shingle
    Condition
    • Resale
    • New construction: No
    • Year built: 2006

    Utilities & green energy

    • Sewer: Public Sewer
    • Water: Public

    Community & neighborhood

    Location
    • Region: Richmond
    • Subdivision: Walmsley Woods

    Other

    Other facts
    • Ownership: Individuals
    • Ownership type: Sole Proprietor

    Price history

    DateEventPrice
    1/12/2026Listing removed$2,900$2/sqft
    Source: Zillow Rentals Report a problem
    11/7/2025Price change$2,900-3%$2/sqft
    Source: Zillow Rentals Report a problem
    9/3/2025Listed for rent$2,990$2/sqft
    Source: Zillow Rentals Report a problem
    7/14/2025Sold$340,000-2.8%$177/sqft
    Source: CVRMLS #2514350 Report a problem
    5/23/2025Pending sale$349,950$183/sqft
    Source: CVRMLS #2514350 Report a problem
    5/22/2025Listed for sale$349,950+126.7%$183/sqft
    Source: CVRMLS #2514350 Report a problem
    7/26/2010Sold$154,397+3%$81/sqft
    Source: Public Record Report a problem
    5/22/2010Listed for sale$149,900+3.7%$78/sqft
    Source: RE/MAX Commonwealth #1016992 Report a problem
    4/12/2010Sold$144,534-36.5%$75/sqft
    Source: Agent Provided Report a problem
    4/2/2007Sold$227,500+384%$119/sqft
    Source: Public Record Report a problem
    9/25/2006Sold$47,000$25/sqft
    Source: Public Record Report a problem

    Public tax history

    YearProperty taxesTax assessment
    2025$4,032 +7.3%$336,000 +7.3%
    2024$3,756 +1.3%$313,000 +1.3%
    2023$3,708 $309,000
    2022$3,708 +33.2%$309,000 +33.2%
    2021$2,784 +6.9%$232,000 +6.9%
    2020$2,604 +5.9%$217,000 +5.9%
    2019$2,460 +4.1%$205,000 +4.1%
    2018$2,364 +2.1%$197,000 +1.5%
    2017$2,316 $194,000 +0.5%
    2016$2,316 $193,000
    2015$2,316 $193,000
    2014$2,316 $193,000
    2013-- $193,000 -7.7%
    2012-- $209,000 -4.1%
    2011-- $218,000
    2010-- $218,000
    2009-- $218,000
    2008-- $218,000 +384.4%
    2007-- $45,000 +121.7%
    2006-- $20,300 +22.3%
    2005-- $16,600

    Find assessor info on the county website

    Neighborhood: Cottrell Farms

    Nearby schools

    GreatSchools rating
    Schools provided by the listing agent
    • Elementary: Broadrock
    • Middle: Boushall
    • High: Richmond High School for the Arts

    Source: CVRMLS. This data may not be complete. We recommend contacting the local school district to confirm school assignments for this home.

    Get a cash offer in 3 minutes
    Find out how much your home could sell for in as little as 3 minutes with a no-obligation cash offer.
    Estimated market value
    $355,000
    Get a cash offer in 3 minutes
    Find out how much your home could sell for in as little as 3 minutes with a no-obligation cash offer.
    Estimated market value
    $355,000