Skip main navigation
Sold for $390,000
  • $390,000

    3730 Cleveland Ave, Plover, WI 54467

    3beds
    1,510sqft
    Single Family Residence
    Built in 2016
    0.36 Acres Lot
    $401,100 Zestimate®
    $258/sqft
    $2,124 Estimated rent

    Home value

    $401,100

    $305,000 - $529,000

    $2,124/mo

    Zestimate® history
    Loading
    Loading...

    Owner options

    List your home for rent

    $2,124/mo

    Rent Zestimate®

    Find your next renter with Zillow Rental Manager. Plus, with online applications, you can quickly screen prospective tenants – for free.

    Learn more

    $2,124/mo

    Rent Zestimate®

    Refinance and save

    $2,071/mo

    Est. payment

    Refinancing to a lower rate could help reduce your monthly payments and save thousands over the life of the loan.

    See today's rates

    $2,071/mo

    Est. payment

    Explore your selling options

    Work with a Zillow partner agent

    Leverage their expertise and Zillow's premium Showcase listings to get your home seen by more buyers.

    Get started

    List with your own agent

    Get your home in front of millions of buyers by listing it on Zillow.

    Learn how to do it

    Sell it yourself

    Take full control of how buyers see your home on Zillow by listing For Sale by Owner (FSBO).

    List your home

    What's special

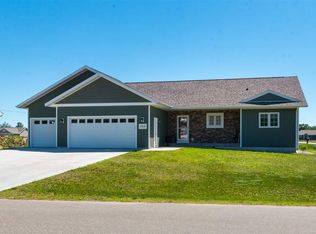
    Cozy and well-cared-for home in the Village of Plover! Enjoy main-floor living, newer appliances, a brand-new farmhouse sink, solid doors, and an irrigation system on its own sand point well. Don't miss the gorgeous maple cabinetry throughout! The unfinished lower level offers room to grow — stubbed for a bath and featuring 3 egress windows. Incredible garage space: a new 24x24 heated detached garage with 100-amp service plus an insulated, drywalled, textured 2-car attached garage with coated floors & LED disk lighting. Relax on the patio with pergola. Sought-after location — just outside town yet close to everything!

    Zillow last checked:

    Listing updated:

    Listed by:

    Lindsey Schider,

    Coldwell Banker Advantage LLC

    Bought with:

    Lindsey Schider, 85056-94

    Coldwell Banker Advantage LLC

    Source: SCWMLS,MLS#: 2011851

    Facts & features

    Interior

    Bedrooms & bathrooms
    • Bedrooms: 3
    • Bathrooms: 2
    • Full bathrooms: 2
    • Main level bathrooms: 2
    Primary bedroom
    • Level: Main
    • Area: 180
    • Dimensions: 15 x 12
    Bedroom 2
    • Level: Main
    • Area: 132
    • Dimensions: 12 x 11
    Bedroom 3
    • Level: Main
    • Area: 156
    • Dimensions: 13 x 12
    Kitchen
    • Features: Dishwasher, Kitchen Island, Microwave, Range/Oven, Refrigerator
    • Level: Main
    • Area: 156
    • Dimensions: 13 x 12
    Living room
    • Level: Main
    • Area: 289
    • Dimensions: 17 x 17
    Heating
    • Forced Air
    Cooling
    • Central Air
    Appliances
    • Laundry: Main Level
    Features
    • Walk-In Closet(s), Great room, At Least 1 tub, Split bedrooms, Internet- Fiber available, Smart garage door opener
    • Basement: Full,Full Size Windows/Exposed,Bath/Stubbed
    • Number of fireplaces: 1
    • Fireplace features: 1 fireplace, Gas
    Interior area
    • Total structure area: 1,510
    • Total interior livable area: 1,510 sqft
    • Finished area above ground: 1,510

    Property

    Parking
    • Total spaces: 4
    • Parking features: 4+ car, Additional Garage, Attached, Detached, Heated Garage, Garage Door Opener
    • Has attached garage: Yes
    • Has uncovered spaces: Yes
    Features
    • Levels: One
    • Stories: 1
    • Patio & porch: Patio
    • Exterior features: Sprinkler system
    Lot
    • Size: 0.36 Acres
    • Dimensions: 140x111
    • Features: Corner Lot
    Details
    • Additional structures: Storage
    • Parcel number: 17398G91
    • Zoning: R3

    Construction

    Type & style
    • Home type: SingleFamily
    • Architectural style: Ranch
    • Property subtype: Single Family Residence
    Materials
    • Stone, Vinyl Siding
    • Foundation: Poured concrete foundatn
    Condition
    • Year built: 2016
    Details
    • Builder name: Patoka Construction

    Utilities & green energy

    • Sewer: Public Sewer
    • Water: Public, Sand Point Well
    • Utilities for property: Cable Available

    Community & HOA

    Community
    • Security: Security System, Smart security cameras
    Location
    • Region: Plover

    Financial & listing details

    • Price per square foot: $258/sqft
    • Tax assessed value: $303,700
    • Annual tax amount: $5,225
    • Date on market: 11/3/2025
    • Listing terms: Arms Length
    • Inclusions: (2) TV mounts, curtain rods & curtains, Fridge, Dishwasher, Microwave, Stove, Pergola, Hanging lights, Garage door openers, garage heater, basement white shelving
    • Exclusions: Sellers Personal Property, Washer, Dryer, All storage units & tool benches in garage, wall shelves by stairs

    Price history

    DateEventPrice
    12/12/2025Sold$390,000+0%$258/sqft
    Source: SCWMLS #2011851 Report a problem
    11/7/2025Contingent$389,900$258/sqft
    Source: WIREX MLS #2011851 Report a problem
    11/3/2025Listed for sale$389,900+59.2%$258/sqft
    Source: WIREX MLS #2011851 Report a problem
    4/8/2020Sold$244,900-1.2%$162/sqft
    Source: CWMLS #21814030 Report a problem
    11/11/2019Price change$247,900-0.8%$164/sqft
    Source: Coldwell Banker Real Estate Group #21814030 Report a problem
    9/27/2019Price change$249,900-2.8%$165/sqft
    Source: FIRST WEBER #21812918 Report a problem
    9/11/2019Listed for sale$257,000+13.7%$170/sqft
    Source: FIRST WEBER #21812918 Report a problem
    5/19/2017Sold$226,000$150/sqft
    Source: CWMLS #1701105 Report a problem

    Public tax history

    YearProperty taxesTax assessment
    2024$5,226 +8.5%$303,700 +4.1%
    2023$4,815 +1.6%$291,600
    2022$4,738 +9.2%$291,600 +59.4%
    2021$4,340 -1.5%$182,900
    2020$4,406 -0.6%$182,900
    2019$4,434 +6.8%$182,900
    2018$4,153 +33%$182,900 +19.5%
    2017$3,124 +475.5%$153,000 +479.5%
    2016$543 $26,400
    Find assessor info on the county website

    Neighborhood: 54467

    Nearby schools

    GreatSchools rating
    Schools provided by the listing agent
    • District: Stevens Point

    Source: SCWMLS. This data may not be complete. We recommend contacting the local school district to confirm school assignments for this home.

    Get pre-qualified for a loan
    At Zillow Home Loans, we can pre-qualify you in as little as 5 minutes with no impact to your credit score.

    An equal housing lender. NMLS #10287.