Skip main navigation
Sold
  • Price Unknown

    3730 Fairfield Ave Unit 107, Shreveport, LA 71104

    2beds
    1,320sqft
    Condominium
    Built in 1968
    -- sqft lot
    $98,100 Zestimate®
    $--/sqft
    $1,333 Estimated rent

    Home value

    $98,100

    $88,000 - $109,000

    $1,333/mo

    Zestimate® history
    Loading
    Loading...

    Owner options

    List your home for rent

    $1,333/mo

    Rent Zestimate®

    Find your next renter with Zillow Rental Manager. Plus, with online applications, you can quickly screen prospective tenants – for free.

    Learn more

    $1,333/mo

    Rent Zestimate®

    Refinance and save

    $552/mo

    Est. payment

    Refinancing to a lower rate could help reduce your monthly payments and save thousands over the life of the loan.

    See today's rates

    $552/mo

    Est. payment

    Explore your selling options

    Work with a Zillow partner agent

    Leverage their expertise and Zillow's premium Showcase listings to get your home seen by more buyers.

    Get started

    List with your own agent

    Get your home in front of millions of buyers by listing it on Zillow.

    Learn how to do it

    Sell it yourself

    Take full control of how buyers see your home on Zillow by listing For Sale by Owner (FSBO).

    List your home

    What's special

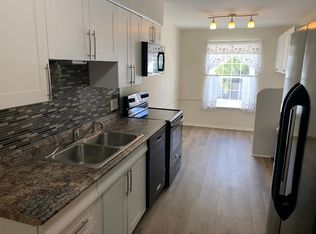
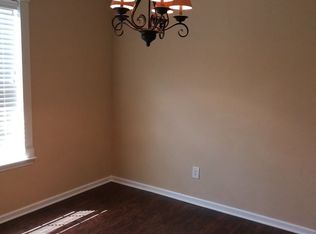
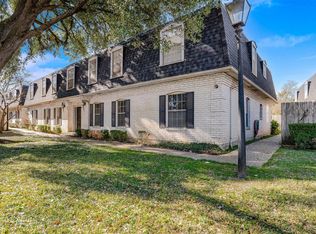
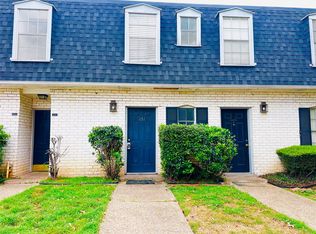
    Just a short walk from Betty Virginia Park, near Uptown shopping, and a short drive to LSU Health, this beautiful and fresh ground floor home is ready for its next owners with a brand NEW heating and cooling unit! Large open living space with natural light and a lovely galley kitchen with granite countertops and pantry! The primary bedroom has an ensuite bathroom and a HUGE walk in closet. The second bedroom is of a generous size and is just a short walk from the full bathroom in the hall. Overall, the large open space, kitchen, and private patio with new wood fence offer a great space for living and entertaining. Washer, dryer, and TVs stay! The HOA covers utilities, maintenance of the grounds, community laundry, clubhouse, and access to two pools!

    Zillow last checked:

    Listing updated:

    Listed by:

    Trey Aker 995710929,

    Shelly Wagner & Associates + JPAR Real Estate 318-200-0001

    Bought with:

    Ansley Rimmer

    New Covenant Realty

    Source: NTREIS,MLS#: 21051113

    Facts & features

    Interior

    Bedrooms & bathrooms
    • Bedrooms: 2
    • Bathrooms: 2
    • Full bathrooms: 2
    Primary bedroom
    • Features: En Suite Bathroom
    • Level: First
    • Dimensions: 10 x 10
    Dining room
    • Level: First
    • Dimensions: 20 x 15
    Living room
    • Level: First
    • Dimensions: 20 x 15
    Heating
    • Central
    Cooling
    • Central Air
    Appliances
    • Included: Dishwasher, Electric Range, Microwave, Refrigerator
    Features
    • Granite Counters, High Speed Internet, Pantry, Cable TV
    • Flooring: Engineered Hardwood, Tile
    • Has basement: No
    • Has fireplace: No
    Interior area
    • Total interior livable area: 1,320 sqft

    Property

    Parking
    • Total spaces: 1
    • Parking features: Assigned, Covered, Carport, Detached Carport
    • Carport spaces: 1
    Features
    • Levels: One
    • Stories: 1
    • Patio & porch: Patio
    • Exterior features: Private Yard
    • Pool features: Pool, Community
    • Fencing: Wood
    Details
    • Parcel number: 171412126010700

    Construction

    Type & style
    • Home type: Condo
    • Property subtype: Condominium
    • Attached to another structure: Yes
    Materials
    • Brick
    • Foundation: Slab
    Condition
    • Year built: 1968

    Utilities & green energy

    • Sewer: Public Sewer
    • Water: Public
    • Utilities for property: Electricity Available, Sewer Available, Water Available, Cable Available

    Community & HOA

    Community
    • Features: Clubhouse, Laundry Facilities, Pool, Gated
    • Security: Carbon Monoxide Detector(s), Gated Community, Smoke Detector(s)
    • Subdivision: Normandy Village
    HOA
    • Has HOA: Yes
    • Services included: All Facilities, Electricity, Maintenance Grounds, Maintenance Structure, Sewer, Trash, Utilities, Water
    • HOA fee: $552 monthly
    • HOA name: Normandy Village Homes Association
    • HOA phone: 318-868-5347
    Location
    • Region: Shreveport

    Financial & listing details

    • Tax assessed value: $74,220
    • Annual tax amount: $1,157
    • Date on market: 9/4/2025
    • Cumulative days on market: 22 days
    • Electric utility on property: Yes

    Price history

    DateEventPrice
    9/26/2025Sold--
    Source: NTREIS #21051113 Report a problem
    9/10/2025Contingent$102,500$78/sqft
    Source: NTREIS #21051113 Report a problem
    9/4/2025Listed for sale$102,500+22.2%$78/sqft
    Source: NTREIS #21051113 Report a problem
    10/13/2023Sold--
    Source: NTREIS #20386396 Report a problem
    7/27/2023Pending sale$83,900$64/sqft
    Source: Coldwell Banker Apex, Realtors #20386396 Report a problem
    7/27/2023Contingent$83,900$64/sqft
    Source: NTREIS #20386396 Report a problem
    7/20/2023Listed for sale$83,900+16.7%$64/sqft
    Source: NTREIS #20386396 Report a problem
    12/3/2018Sold--
    Source: Public Record Report a problem
    7/21/2018Listed for sale$71,900+15%$54/sqft
    Source: RE/MAX Executive Realty #230483 Report a problem
    1/6/2017Sold--
    Source: Public Record Report a problem
    10/26/2016Price change$62,500-10.7%$47/sqft
    Source: CENTURY 21 Elite #N177785 Report a problem
    8/22/2016Listed for sale$70,000$53/sqft
    Source: CENTURY 21 Elite #N177785 Report a problem

    Public tax history

    YearProperty taxesTax assessment
    2025$1,162 +0.4%$7,422
    2024$1,157 +497.1%$7,422 +11.4%
    2023$194 $6,662
    2022$194 +9.4%$6,662
    2021$177 $6,662
    2020$177 -84.5%$6,662 -5.4%
    2019$1,139 +439.5%$7,046 +12.3%
    2018$211 $6,277 -31.1%
    2017-- $9,113 +81.9%
    2015$207 $5,010
    2014-- $5,010
    2013-- $5,010
    2012-- $5,010
    2011-- $5,010
    2010-- $5,010
    2009-- $5,010
    2008-- $5,010
    Find assessor info on the county website

    Neighborhood: Caddo Heights, South Highlands

    Nearby schools

    GreatSchools rating
    Schools provided by the listing agent
    • District: Caddo PSB

    Source: NTREIS. This data may not be complete. We recommend contacting the local school district to confirm school assignments for this home.

    Sell for more on Zillow
    Get a Zillow Showcase℠ listing at no additional cost and you could sell for .
    $98,100
    2% more
    +$1,962
    With Zillow Showcase(estimated)
    $100,062