Come see This beautifully maintained screened in pool home with covered lanai. Full Brick located on a nice size lot. Family room has vaulted ceilings with large brick fireplace. Split bedrooms. Outside home trim recently painted. New water heater 2024, Refrigerator 2023, & New Roof 2022. Pool Deck resurfaced in 2021(shark coating). Oven/Range, Washer and dryer less than 5yrs. All windows were replaced with energy efficient windows in 2016. Energy seal Blown in insulation in the attic. Engineered wood in living areas. Tile in Kitchen, breakfast area, and laundry room. Carpet in the bedrooms. Pergo in one bedroom. Entire home replumbed in 2015 with the pipes running through the attic instead of the slab. HVAC sysytem replaced 2014 that is serviced twice per year. ( Service Paid through 2024). Hot Tub 2011. Updated Kitchen in 2009 with granite counters. Reno Master bathtub. Guest bath is wheelchair accessible. Termite bond paid through 2024.
Closed
$500,000
3730 FALLON OAKS Drive, Jacksonville, FL 32277
4beds
2,698sqft
Single Family Residence
Built in 1988
0.38 Acres Lot
$548,200 Zestimate®
$185/sqft
$3,492 Estimated rent
Home value
$548,200
$521,000 - $576,000
$3,492/mo
Zestimate® history
Owner options
List your home for rent
$3,492/mo
Rent Zestimate®
Find your next renter with Zillow Rental Manager. Plus, with online applications, you can quickly screen prospective tenants – for free.
$3,492/mo
Rent Zestimate®
Refinance and save
$3,574/mo
Est. payment
Refinancing to a lower rate could help reduce your monthly payments and save thousands over the life of the loan.
$3,574/mo
Est. payment
Explore your selling options
Work with a Zillow partner agent
Leverage their expertise and Zillow's premium Showcase listings to get your home seen by more buyers.
Get startedList with your own agent
Get your home in front of millions of buyers by listing it on Zillow.
Learn how to do itSell it yourself
Take full control of how buyers see your home on Zillow by listing For Sale by Owner (FSBO).
List your homeWhat's special
Tile in kitchenVaulted ceilingsGranite countersHot tubEngineered woodUpdated kitchenLaundry room
Zillow last checked:
Listing updated:
Listed by:
LINDA NELSON,
RE/MAX SPECIALISTS PV 904-270-0747
Bought with:
SATURNINA KOHNER, 3404426
KASHMIRI REALTY AND PROPERTY MANAGEMENT
Source: realMLS,MLS#: 2010066
Facts & features
Interior
Bedrooms & bathrooms
- Bedrooms: 4
- Bathrooms: 2
- Full bathrooms: 2
Primary bedroom
- Description: CARPET
- Level: First
Bedroom 2
- Description: CARPET
- Level: First
Bathroom 3
- Description: CARPET
- Level: First
Bathroom 4
- Description: PERGO FLOORING
- Level: First
Dining room
- Description: ENGINEERED WOOD
- Level: First
Great room
- Description: ENGINEERED WOOD
- Level: First
Kitchen
- Description: TILE FLOORS
- Level: First
Laundry
- Description: TILE FLOORS
- Level: First
Living room
- Description: ENGINEERED WOOD
- Level: First
Heating
- Central, Electric, Heat Pump
Cooling
- Central Air, Electric
Appliances
- Included: Convection Oven, Dishwasher, Disposal, Dryer, Electric Cooktop, Electric Oven, Electric Range, Electric Water Heater, Ice Maker, Microwave, Refrigerator, Washer, Water Softener Owned
- Laundry: Electric Dryer Hookup, Washer Hookup
Features
- Breakfast Bar, Breakfast Nook, Ceiling Fan(s), Eat-in Kitchen, Entrance Foyer, Open Floorplan, Pantry, Primary Bathroom -Tub with Separate Shower, Split Bedrooms, Vaulted Ceiling(s), Walk-In Closet(s)
- Flooring: Carpet, Laminate, Tile, Wood
- Number of fireplaces: 1
- Fireplace features: Wood Burning
Interior area
- Total structure area: 3,279
- Total interior livable area: 2,698 sqft
Property
Parking
- Total spaces: 2
- Parking features: Attached, Garage
- Attached garage spaces: 2
Features
- Levels: One
- Stories: 1
- Patio & porch: Front Porch, Screened
- Pool features: In Ground, Screen Enclosure
- Fencing: Fenced,Back Yard,Wood
Lot
- Size: 0.38 Acres
- Dimensions: 105 x 160
- Features: Sprinklers In Front, Sprinklers In Rear
Details
- Parcel number: 1090444306
- Zoning description: Single Family
Construction
Type & style
- Home type: SingleFamily
- Architectural style: Traditional
- Property subtype: Single Family Residence
Materials
- Roof: Shingle
Condition
- Updated/Remodeled
- New construction: No
- Year built: 1988
Utilities & green energy
- Electric: 220 Volts in Garage
- Sewer: Septic Tank
- Water: Public
- Utilities for property: Cable Available, Cable Connected, Electricity Connected
Community & HOA
Community
- Subdivision: Ashley Oaks
HOA
- Has HOA: Yes
- HOA fee: $100 annually
- HOA name: ASHLEY OAKS CIVIC ASSOCIATION
Location
- Region: Jacksonville
Financial & listing details
- Price per square foot: $185/sqft
- Tax assessed value: $416,374
- Annual tax amount: $3,478
- Date on market: 2/21/2024
- Listing terms: Cash,Conventional,FHA,VA Loan
- Road surface type: Asphalt
Price history
| Date | Event | Price |
|---|---|---|
| 4/23/2024 | Sold | $500,000+5.3%$185/sqft |
Source:  realMLS #2010066 Report a problem realMLS #2010066 Report a problem | ||
| 2/24/2024 | Pending sale | $475,000$176/sqft |
Source: realMLS #2010066 Report a problem | ||
| 2/21/2024 | Listed for sale | $475,000+173%$176/sqft |
Source: realMLS #2010066 Report a problem | ||
| 4/30/1997 | Sold | $174,000$64/sqft |
Source: Public Record Report a problem | ||
Public tax history
| Year | Property taxes | Tax assessment |
|---|---|---|
| 2024 | $7,653 +120% | $416,374 +86.9% |
| 2023 | $3,478 +9.2% | $222,799 +3% |
| 2022 | $3,184 +0.8% | $216,310 +3% |
| 2021 | $3,160 +1% | $210,010 +1.4% |
| 2020 | $3,129 +17.5% | $207,111 +15.3% |
| 2019 | $2,664 +1.4% | $179,652 +1.9% |
| 2018 | $2,628 | $176,303 +2.1% |
| 2017 | $2,628 +1.4% | $172,677 +2.1% |
| 2016 | $2,593 +0.7% | $169,126 +0.7% |
| 2015 | $2,575 -1% | $167,951 +0.8% |
| 2014 | $2,600 | $166,619 +1.5% |
| 2013 | -- | $164,157 -14.7% |
| 2012 | -- | $192,493 -5.1% |
| 2011 | -- | $202,831 -13.1% |
| 2010 | -- | $233,345 +2.6% |
| 2009 | -- | $227,413 +5.7% |
| 2006 | -- | $215,189 +3% |
| 2005 | $3,416 | $208,921 +3% |
| 2004 | -- | $202,836 +1.9% |
| 2003 | $3,375 | $199,054 +2.4% |
| 2002 | -- | $194,389 +1.6% |
| 2001 | -- | $191,328 +3% |
| 2000 | -- | $185,755 +2.7% |
| 1999 | -- | $180,871 |
Find assessor info on the county website
Neighborhood: Gilmore
Nearby homes
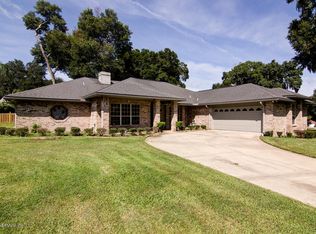
- $572,9004 bd2 ba3.1k sqft3718 Fallon Oaks Dr, Jacksonville, FL 32277Off Market
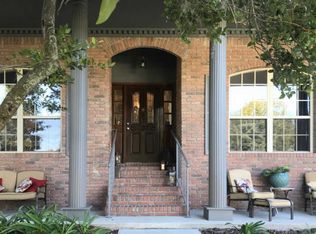
- $419,9003 bd2 ba2.2k sqft7860 Feather Oaks Dr, Jacksonville, FL 32277Off Market
- $509,5004 bd2 ba2.7k sqft7869 Charlotte Oaks Ln, Jacksonville, FL 32277Off Market
- $506,0004 bd2 ba3.1k sqft3739 Fallon Oaks Dr, Jacksonville, FL 32277Off Market
- $424,0004 bd2 ba2.6k sqft7852 Feather Oaks Dr, Jacksonville, FL 32277Off Market
- $468,0004 bd3 ba2.6k sqft7861 Charlotte Oaks Ln, Jacksonville, FL 32277Off Market
- $529,5004 bd3 ba2.7k sqft7877 Charlotte Oaks Ln, Jacksonville, FL 32277Off Market
- $483,9004 bd2 ba2.6k sqft3721 Fallon Oaks Dr, Jacksonville, FL 32277Off Market
Nearby schools
GreatSchools rating
- 4/10Don Brewer Elementary SchoolGrades: 3-5Distance: 0.8 mi
- 6/10Landmark Middle SchoolGrades: 6-8Distance: 5.7 mi
- 2/10Terry Parker High SchoolGrades: 9-12Distance: 1.9 mi
Get a cash offer in 3 minutes
Find out how much your home could sell for in as little as 3 minutes with a no-obligation cash offer.
Estimated market value
$548,200
Get a cash offer in 3 minutes
Find out how much your home could sell for in as little as 3 minutes with a no-obligation cash offer.
Estimated market value
$548,200
- Florida
- Duval County
- Jacksonville
- 32277
- Gilmore
- 3730 FALLON OAKS Drive
Nearby cities
Nearby neighborhoods
Nearby zip codes
Other Jacksonville Topics
