Welcome to this 5-acre property nestled in the rolling hills of rural Parker, offering multiple versatile outbuildings, an updated home and mountain views. Thoughtfully designed for the outdoor enthusiasts and ideal for car lovers, hobbyists, or craftsmen, it features a versatile 30' x 50' workshop with electricity, 10-foot pull-through access doors, concrete floors and adjacent RV pad. Additional outbuildings include a 15' x 22' welding workshop with 220V converted from a run-in barn with hay storage, a carport - perfect for campers or trailers and multiple storage pods. For equestrians, the domestic well and versatile structures offer potential for horse amenities.
Inside, the kitchen shines with stainless steel appliances hickory cabinets, and dual pantries. Living room flows seamlessly from the kitchen, offering mountain views and access to the deck with a hot tub and backyard with a county-approved fire pit, perfect for relaxing. Main level primary suite with a remodeled bath featuring preset temperature shower, elegant tile, and walk-in closet. Upstairs is completed with two more bedrooms and an updated full bath with granite counters. Custom finishes like barn doors and elegant trim add charm throughout.
Walk-out basement is perfect for entertaining, featuring a custom wet bar, recessed fridge, mini freezer, and cozy living room with a wood fireplace. The lower remodeled bathroom has a clawfoot tub, new tile, and custom door. Downstairs is completed with a rough-in finished bedroom, game room area, ample storage, laundry and a built in safe.
Well-maintained exterior features a sprinkler system for the trees and yard, plus a front porch with a gas grill and dog retreat. Recent updates include newer windows, a new roof, and fresh exterior paint. Located in the Douglas County school district with low Elbert County taxes, this property is just 15 minutes from Parker for all your shopping needs. Your country living dream awaits!
Sold for $815,000
$815,000
3730 Green Mountain Circle, Parker, CO 80138
4beds
2,736sqft
Single Family Residence
Built in 1995
5.04 Acres Lot
$814,000 Zestimate®
$298/sqft
$3,702 Estimated rent
Home value
$814,000
$749,000 - $887,000
$3,702/mo
Zestimate® history
Owner options
List your home for rent
$3,702/mo
Rent Zestimate®
Find your next renter with Zillow Rental Manager. Plus, with online applications, you can quickly screen prospective tenants – for free.
$3,702/mo
Rent Zestimate®
Refinance and save
$4,664/mo
Est. payment
Refinancing to a lower rate could help reduce your monthly payments and save thousands over the life of the loan.
$4,664/mo
Est. payment
Explore your selling options
Work with a Zillow partner agent
Leverage their expertise and Zillow's premium Showcase listings to get your home seen by more buyers.
Get startedList with your own agent
Get your home in front of millions of buyers by listing it on Zillow.
Learn how to do itSell it yourself
Take full control of how buyers see your home on Zillow by listing For Sale by Owner (FSBO).
List your homeWhat's special
Mountain viewsWelding workshopWalk-out basementWorkshop with electricityStorage podsCustom finishesMain level primary suite
Zillow last checked:
Listing updated:
Listed by:
Kayla Maathuis 303-507-2751,
RE/MAX Alliance
Bought with:
Andrea Osmond, 100026361
Compass - Denver
Source: REcolorado as distributed by MLS GRID,MLS#: 6099626
Facts & features
Interior
Bedrooms & bathrooms
- Bedrooms: 4
- Bathrooms: 3
- Full bathrooms: 2
- 3/4 bathrooms: 1
- Main level bathrooms: 2
- Main level bedrooms: 3
Primary bedroom
- Description: Primary Suite With Dual Walk In Closets And Remodeled Bath
- Level: Main
Bedroom
- Description: Bright With Walk In Closets
- Level: Main
Bedroom
- Description: Bright With Walk In Closets
- Level: Main
Bedroom
- Description: Bedroom With Clothes Wardrobe - Almost Fully Finished Bedroom
- Level: Basement
Primary bathroom
- Description: Preset Temperature Controlled Shower, Elegant Tile, Granite Counters And Custom Doors
- Level: Main
Bathroom
- Description: Updated Bathroom With Granite Counters And Oak Cabinets
- Level: Main
Bathroom
- Description: Remodeled With Custom Doors, Cat Claw Tub And Updated Vanity
- Level: Basement
Den
- Description: Extra Room For A Game Room, Exercise Room Or Flex Space
- Level: Basement
Family room
- Description: Cozy Living Room With Wet Bar And Wood Burning Stove
- Level: Basement
Kitchen
- Description: Remodeled With Dual Pantries, Granite Counters, Hickory Cabinets & Ssl Appliances
- Level: Main
Living room
- Description: Open Floor Plan Overlooking Mountain View And Access To Deck
- Level: Main
Heating
- Forced Air, Natural Gas, Wood Stove
Cooling
- Central Air, Evaporative Cooling
Appliances
- Included: Dishwasher, Dryer, Microwave, Oven, Refrigerator, Tankless Water Heater
Features
- Audio/Video Controls, Eat-in Kitchen, Entrance Foyer, Granite Counters, High Speed Internet, Open Floorplan, Pantry, Primary Suite, Smart Thermostat, Walk-In Closet(s), Wet Bar
- Flooring: Carpet, Concrete, Laminate
- Windows: Double Pane Windows
- Basement: Finished,Full,Unfinished,Walk-Out Access
- Number of fireplaces: 1
- Fireplace features: Basement, Family Room, Wood Burning Stove
Interior area
- Total structure area: 2,736
- Total interior livable area: 2,736 sqft
- Finished area above ground: 1,368
- Finished area below ground: 632
Property
Parking
- Total spaces: 9
- Parking features: Exterior Access Door, Oversized
- Attached garage spaces: 8
- Details: RV Spaces: 1
Features
- Levels: One
- Stories: 1
- Patio & porch: Deck, Front Porch
- Exterior features: Dog Run, Fire Pit, Gas Grill, Private Yard
- Has spa: Yes
- Spa features: Spa/Hot Tub, Heated
- Fencing: Partial
- Has view: Yes
- View description: Mountain(s)
Lot
- Size: 5.04 Acres
- Features: Level, Sprinklers In Front, Sprinklers In Rear
Details
- Parcel number: R103567
- Zoning: RA-1
- Special conditions: Standard
- Horses can be raised: Yes
- Horse amenities: Loafing Shed, Well Allows For
Construction
Type & style
- Home type: SingleFamily
- Property subtype: Single Family Residence
Materials
- Frame
- Roof: Composition
Condition
- Updated/Remodeled
- Year built: 1995
Utilities & green energy
- Electric: 220 Volts
- Water: Well
- Utilities for property: Natural Gas Connected
Community & HOA
Community
- Security: Security System, Smart Cameras
- Subdivision: Mountain View Ranch
HOA
- Has HOA: No
Location
- Region: Parker
Financial & listing details
- Price per square foot: $298/sqft
- Tax assessed value: $651,915
- Annual tax amount: $3,662
- Date on market: 10/18/2024
- Listing terms: Cash,Conventional,FHA,Jumbo,USDA Loan,VA Loan
- Exclusions: All Tractors, Equipment And Atvs. All Shelving In Garages & Workshops, All Tool Boxes, All Welding Equipment, All Work Benches And All Tools. Custom Hot Tub Handrail, To Be Replaced With A Metal Hand Rail Similar In Style To The Front Hand Rails. Also To Be Included Garage Refrigerator, Workshop Refrigerator, Cabinets In The Welding Workshop. Security System To Also Be Excluded.
- Ownership: Individual
- Electric utility on property: Yes
- Road surface type: Dirt
Price history
| Date | Event | Price |
|---|---|---|
| 12/30/2024 | Sold | $815,000+0.6%$298/sqft |
Source:  REcolorado as distributed by MLS GRID #6099626 Report a problem REcolorado as distributed by MLS GRID #6099626 Report a problem | ||
| 11/2/2024 | Pending sale | $810,000$296/sqft |
Source: REcolorado as distributed by MLS GRID #6099626 Report a problem | ||
| 10/18/2024 | Listed for sale | $810,000+458.6%$296/sqft |
Source: REcolorado as distributed by MLS GRID #6099626 Report a problem | ||
| 8/16/2016 | Sold | $145,000+66.7%$53/sqft |
Source: Public Record Report a problem | ||
| 1/16/2002 | Sold | $87,000$32/sqft |
Source: Public Record Report a problem | ||
Public tax history
| Year | Property taxes | Tax assessment |
|---|---|---|
| 2024 | $3,727 +34.3% | $43,680 |
| 2023 | $2,775 -3.6% | $43,680 +31.5% |
| 2022 | $2,878 | $33,210 -2.8% |
| 2021 | -- | $34,160 +19.5% |
| 2020 | $2,402 -0.3% | $28,590 |
| 2019 | $2,410 +15.6% | $28,590 +17% |
| 2018 | $2,085 | $24,430 +5.3% |
| 2017 | $2,085 +13.2% | $23,200 |
| 2016 | $1,842 -23.6% | $23,200 |
| 2015 | $2,411 +0.1% | $23,200 -14.5% |
| 2014 | $2,409 | $27,140 |
| 2013 | -- | $27,140 -11.7% |
| 2012 | -- | $30,740 |
| 2011 | -- | $30,740 -11.7% |
| 2010 | -- | $34,800 |
| 2009 | -- | $34,800 |
| 2008 | -- | $34,800 |
| 2007 | $2,674 | $34,800 +15.4% |
| 2006 | -- | $30,160 +5.6% |
| 2004 | -- | $28,571 +0% |
| 2003 | -- | $28,570 +20.9% |
| 2002 | -- | $23,640 |
| 2001 | -- | $23,640 |
Find assessor info on the county website
Neighborhood: 80138
Nearby homes
- $738,2003 bd3 ba2.1k sqft3871 Longs Peak Cir, Parker, CO 80138Off Market
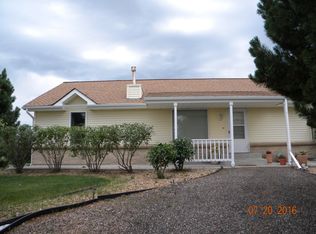
- $809,8004 bd4 ba2.6k sqft3698 Green Mountain Cir, Parker, CO 80138Off Market
- $814,3003 bd3 ba2.6k sqft3741 Green Mountain Cir, Parker, CO 80138Off Market

- $746,7003 bd2 ba1.9k sqft46490 Sundance Trl, Parker, CO 80138Off Market
- $815,3003 bd3 ba2.4k sqft3713 Green Mountain Cir, Parker, CO 80138Off Market
- $540,3003 bd1 ba1.2k sqft3769 Green Mountain Cir, Parker, CO 80138Off Market
- $790,1001 bd2 ba2.6k sqft3836 Longs Peak Cir, Parker, CO 80138Off Market
- $751,9003 bd3 ba1.6k sqft3685 Green Mountain Cir, Parker, CO 80138Off Market
Nearby schools
GreatSchools rating
- 7/10Pine Lane Elementary SchoolGrades: PK-6Distance: 8.8 mi
- 5/10Sierra Middle SchoolGrades: 7-8Distance: 9.5 mi
- 9/10Chaparral High SchoolGrades: 9-12Distance: 11.6 mi
Schools provided by the listing agent
- Elementary: Pine Lane Prim/Inter
- Middle: Sierra
- High: Chaparral
- District: Douglas RE-1
Source: REcolorado as distributed by MLS GRID. This data may not be complete. We recommend contacting the local school district to confirm school assignments for this home.
Get a cash offer in 3 minutes
Find out how much your home could sell for in as little as 3 minutes with a no-obligation cash offer.
Estimated market value
$814,000
Get a cash offer in 3 minutes
Find out how much your home could sell for in as little as 3 minutes with a no-obligation cash offer.
Estimated market value
$814,000
- Colorado
- Elbert County
- Parker
- 80138
- 3730 Green Mountain Circle
